

BEDS4
BATHS3 full
SQUARE FEET4,428
MLS#PAPH2552734
STATUSACTIVE
PROPERTY TYPEResidential - Single Family
SUBDIVISIONCHESTNUT HILL
SCHOOLPHILADELPHIA CITY
Property Description
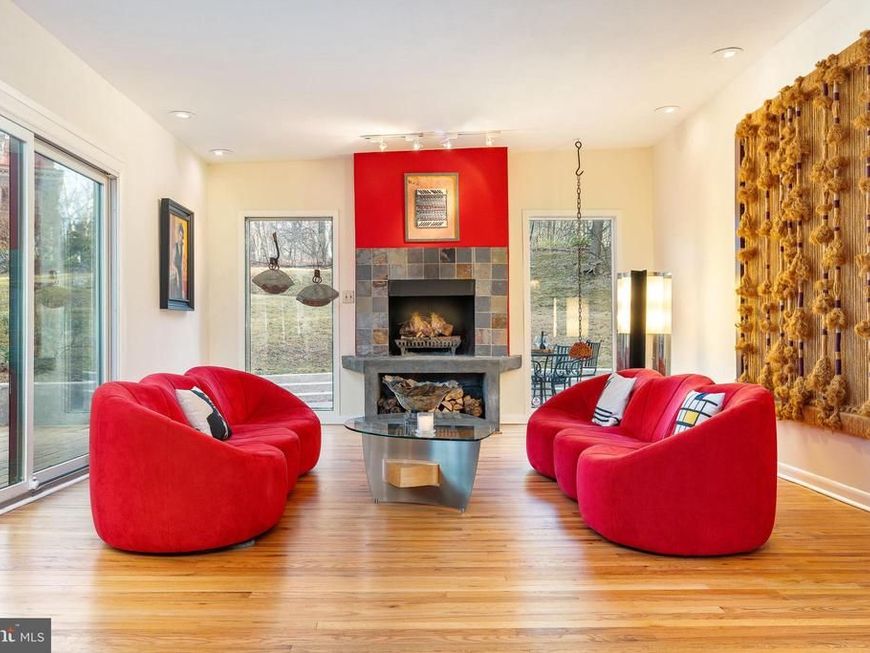
Welcome to 104 E. Bells Mill Road — a rare, custom built, mid-century modern retreat in the heart of historic Chestnut Hill. Designed by Architect Frederick S. Neudorffer in 1978, this home is set back more than 130+ feet from the road and on over half an acre of lush greenery, this 4-BEDROOM, 3 BATHROOM home offers nearly 4,000 sq. ft. of beautifully appointed living space in one of Philadelphia’s most sought-after neighborhood locations. Step inside to a spacious foyer with hardwood floors and a convenient coat closet. The main level unfolds into an impressive, light-filled layout designed for both everyday comfort and easy entertaining. The chef’s kitchen offers an expansive eat-in space featuring a solid stone island w/cooktop, premium SS appliance package including an ultra wide French door refrigerator, Viking double wall ovens, and contemporary white cabinetry with quartz countertops. Custom butler’s pantry built-ins and a dramatic picture window and for dining up to 10 or more elevate the space with personality and style. The living room steals the show exuding warmth with a stately tiled wood-burning fireplace framed by two floor-to-ceiling windows. Indoor/Outdoor living prevails with dual sliding glass doors flooding the room with natural light and leading to a generous deck ideal for entertaining, grilling, or dining al fresco. An additional half-circle terracotta tiled patio offers another serene outdoor setting surrounded by mature landscaping and complete privacy. Just a few steps up from the foyer is a new deck perched above the 2 CAR GARAGE. Adjacent sits the primary suite, offering a full wall of custom closets. The en-suite bathroom—featuring a double vanity, tiled tub/shower, linen closet, and a separate walk-in steam shower—awaits a new owner’s personal vision. Lower level includes three spacious guest bedrooms, each with excellent closet space, two full bathrooms, and a flexible additional living area with custom built-in bookcases and sliding glass door leading to side yard—ideal for guests, in-laws, a home office, or recreation. A two-car garage with interior access and an additional storage room of 400 sq. ft. complete this exceptional property. Pathway from the backyard provides easy 10-minute walk into the heart of Chestnut Hill and all of its amenities. Enjoy immediate access to the Wissahickon Valley and Fairmount Park’s scenic hiking, biking trails, and cultural treasures like the Woodmere Art Museum and Morris Arboretum. With two regional rail lines, top-rated local schools, and the Philadelphia Cricket Club nearby, Chestnut Hill offers a rare blend of nature, convenience, and timeless neighborhood charm.
Property Features
Property Type: Residential - Single Family
Cooling: Central A/C
Fireplaces: 1
Fuel Type: Electric
Garage: 2
Heating: Forced Air, Energy Star Heating System, Programmable
Home Style: Contemporary, Other, Mid-Century Modern
Lot Size: 0.63 Acres
Roof Type: Flat, Pitched
Stories: 2.5
Taxes: $18,380
Year Built: 1973
Feature Descriptions
Additional Structures: Above Grade, Below Grade
Appliances: Dishwasher, Refrigerator, Cooktop, Disposal, Stainless Steel Appliances
Electric: 200+ Amp Service
Fireplace: Wood
Flooring: Wood
Interior: Primary Bath(s), Kitchen - Island, Butlers Pantry, Skylight(s), Breakfast Area, Bathroom - Walk-In Shower, Built-Ins, Pantry, Recessed Lighting, Wood Floors, Kitchen - Eat-In
Lot: Front Yard, Private, Rear Yard, Secluded
Lot Dimensions: 0.63 Acre(S)
Municipality: PHILADELPHIA
Number of Rooms: 9
Parking Features: Asphalt Driveway
Parking Notes: 8 Total Parking Spaces
Rooms: Living Room, Dining Room, Primary Bedroom, Bedroom 2,Bedroom 3,Kitchen, Family Room, Bedroom 1,Laundry, Primary Bathroom
Sewer: On Site Septic
Special View Info: Trees/Woods
SQFT Above Finished: 4428
SQFT Total Finished: 4428
Structure Type: Detached
Total Garage/Parking Spaces: 8
Water: Public
Local Schools
School District: PHILADELPHIA CITY
Listed By / Shown By
Listed By
Agency Name: BHHS Fox & Roach-Center City Walnut
Agency Phone: 2156276005
Shown By
Agent Name: David Howe
Agent Phone: Cell: (717) 880-8876
Agency Title: Berkshire Hathaway HomeServices Homesale Realty

 First American
Estimate Your Payment
Estimated Payment
$ 5,294.93 per month $3,327.22 Principal & Interest $1,531.67 Property Tax $436.04 Homeowner's Insurance



 Corporate Office - 215 S Centerville Rd. Lancaster, PA 17603
104 E Bells Mill Road | MLS# PAPH2552734
This single family home located at 104 E Bells Mill Road, Philadelphia, PA 19118 is currently listed for sale with an asking price of $1,495,000. This property was built in 1973 and has 4 bedrooms and 3 full baths with 4428 sq. ft. E Bells Mill Road is located in the CHESTNUT HILL subdivision within the PHILADELPHIA CITY school district. Search CHESTNUT HILL real estate on davidhowe.homesale.com today.