

BEDS5
BATHS4 full 1 partial
SQUARE FEET4,830
MLS#MDCH2058578
STATUSACTIVE
PROPERTY TYPEResidential - Single Family
SUBDIVISIONSUNSTONE PRESERVE
SCHOOLCHARLES COUNTY PUBLIC SCHOOLS
Property Description
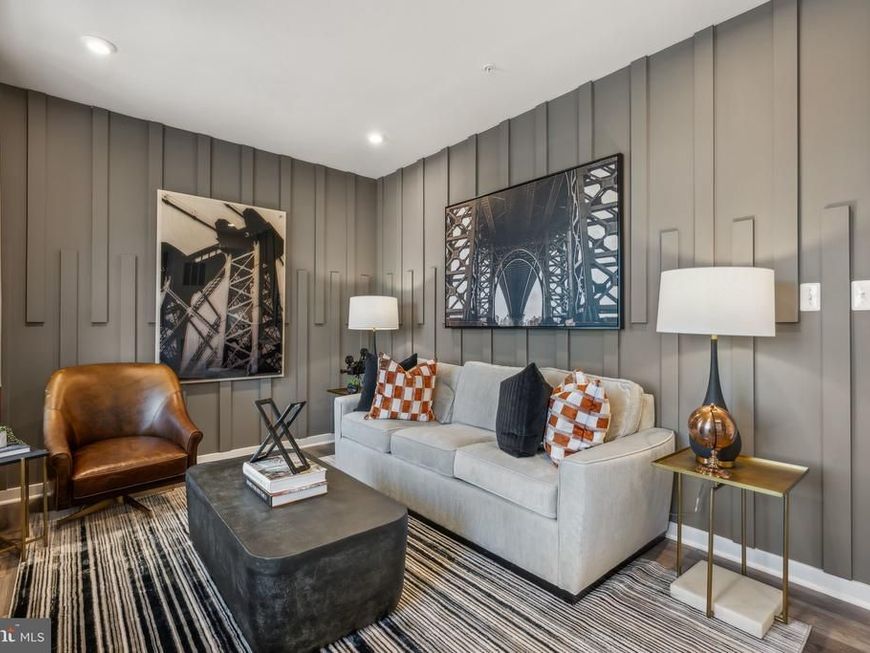
Welcome home to this beautifully upgraded Lexington, thoughtfully designed with expanded living spaces and high-end finishes throughout. This home features an extended upper level, additional den space, finished lower-level recreation room, finished den, full lower-level bath, gourmet kitchen, and oak main stairs—giving you plenty of flexibility for entertaining, working from home, or hosting overnight guests. The kitchen is a standout with Barnett Painted Linen cabinetry, Carrara Marmi quartz countertops, white gloss tile backsplash, stainless-steel appliances, gas cooktop, chimney hood, and built-in wall oven. The home also includes Visionary Taupe luxury vinyl plank flooring, upgraded lighting, a French-door refrigerator, and an upgraded washer and dryer package. The primary suite offers an upgraded bath layout with a tiled mudset shower pan and frameless shower door, while the lower level provides even more finished living space plus a rough-in for a future wet bar. A family room fireplace adds the perfect finishing touch for a warm and inviting living space. With extensive structural upgrades, designer selections, and multiple finished living areas, this Lexington offers a level of space and flexibility that is hard to find. Don’t wait—schedule your tour today before this opportunity is gone.
Upcoming Open Houses
Open House Wednesday September 30th, 11:00am - 4:00pm
Open House Friday October 2nd, 11:00am - 4:00pm
Property Features
Property Type: Residential - Single Family
Basement: Yes
Basement: Partially Finished
Cooling: Central A/C
Fireplaces: 1
Fuel Type: Natural Gas
Garage: 2
Heating: Central
Home Style: Contemporary
Lot Size: 0.19 Acres
Stories: 3.0
Taxes: $0
Year Built: 2026
Feature Descriptions
Additional Structures: Above Grade, Below Grade
Appliances: Built-In Microwave, Cooktop, Dishwasher, Disposal, Exhaust Fan, Oven - Double, Oven/Range - Gas, Refrigerator
Community Amenities: Common Grounds, Tot Lots/Playground, Pool - Outdoor, Picnic Area
Exterior: Brick Front, Stone, Vinyl Siding
HOA Fee: $95.00/Monthly
Interior: Family Room Off Kitchen, Floor Plan - Open, Kitchen - Island, Pantry, Recessed Lighting, Upgraded Countertops, Walk-in Closet(s), Kitchen - Eat-In
Lot Dimensions: 0.19 Acre(S)
Parking Notes: 4 Total Parking Spaces
Sewer: Public Sewer
SQFT Above Finished: 4380
SQFT Below Finished: 450
SQFT Total Finished: 4830
Structure Type: Detached
Total Garage/Parking Spaces: 4
Utilities: Under Ground
Water: Public
Windows: Double Pane, Screens, ENERGY STAR Qualified
Local Schools
High School: NORTH POINT
Middle School: MATTAWOMAN
Elementary School: BERRY
School District: CHARLES COUNTY PUBLIC SCHOOLS
Listed By / Shown By
Listed By
Agency Name: SM Brokerage, LLC
Agency Phone: 5719997039
Shown By
Agent Name: David Howe
Agent Phone: Cell: (717) 880-8876
Agency Title: Berkshire Hathaway HomeServices Homesale Realty

 First American
Estimate Your Payment
Estimated Payment
$ 1,900.60 per month $1,680.38 Principal & Interest $0.00 Property Tax (data not provided by mls) $220.22 Homeowner's Insurance



 Corporate Office - 215 S Centerville Rd. Lancaster, PA 17603
10450 Varberg Court | MLS# MDCH2058578
This single family home located at 10450 Varberg Court, Waldorf, MD 20603 is currently listed for sale with an asking price of $755,035. This property was built in 2026 and has 5 bedrooms and 4 full and 1 partial baths with 4830 sq. ft. Varberg Court is located in the SUNSTONE PRESERVE subdivision within the CHARLES COUNTY PUBLIC SCHOOLS school district. Search SUNSTONE PRESERVE real estate on davidhowe.homesale.com today.