

BEDS4
BATHS2 full
SQUARE FEET1,440
MLS#MDQA2018702
STATUSACTIVE
PROPERTY TYPEResidential - Single Family
SUBDIVISIONROMANCOKE ON THE BAY
SCHOOLQUEEN ANNES COUNTY PUBLIC SCHOOLS
Property Description
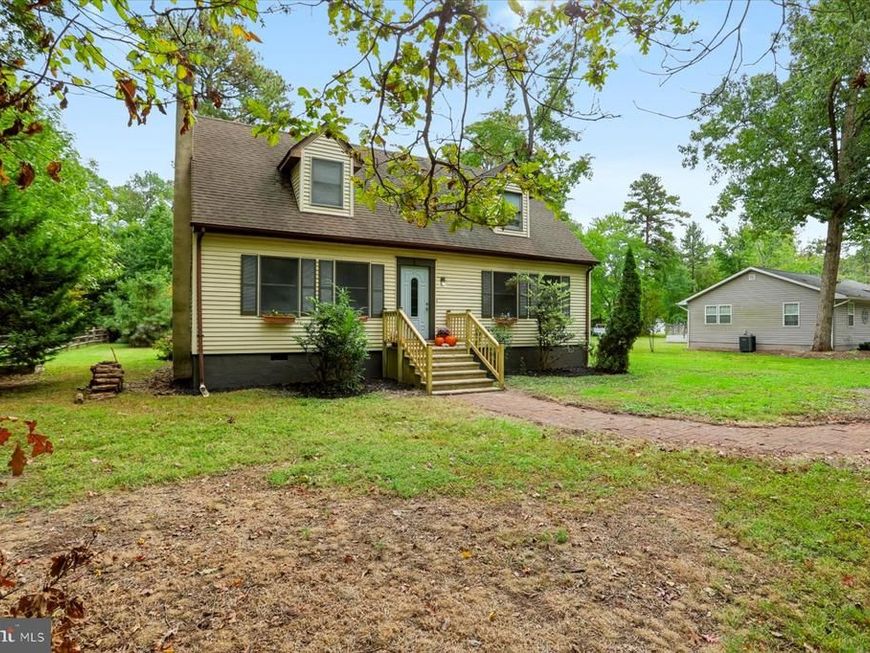
***Seller is open to a credit for a 1:1 buy down with acceptable offer in order to assist with reducing the interest rate!*** Nestled in the charming community of Romancoke on the Bay, this delightful Cape Cod home offers a perfect blend of comfort and functionality. With 1,440 sq. ft. of well-designed living space, this residence is ideal for both relaxation and entertaining featuring four inviting bedrooms and two full bathrooms. Step inside to discover a warm atmosphere enhanced by a cozy wood stove, perfect for those chilly evenings. Natural light pours in, creating a bright and welcoming ambiance throughout. The exterior of the home is equally appealing, featuring low-maintenance vinyl siding and a spacious three seasons room that invites outdoor enjoyment. The 0.45-acre lot is adorned with mature trees, providing a serene backdrop and a sense of privacy. Enjoy the convenience of off-street parking and easy access to community amenities, including walking path, bike path, beach, boat ramp and playground. For water enthusiasts, the Chesapeake Bay is just a short stroll away, offering endless opportunities for recreation. Experience the perfect blend of comfort, community, and coastal living.
Property Features
Property Type: Residential - Single Family
Cooling: Ductless/Mini-Split, Central A/C
Fireplaces: 1
Fuel Type: Electric, Wood
Heating: Wood Burn Stove
Home Style: Cape Cod
Lot Size: 0.45 Acres
Roof Type: Shingle
Stories: 2.0
Taxes: $3,110
Year Built: 1984
Feature Descriptions
Additional Structures: Above Grade, Below Grade
Appliances: Dishwasher, Dryer, Exhaust Fan, Oven/Range - Electric, Refrigerator, Stove, Washer, Water Conditioner - Owned
Community Amenities: Beach, Boat Ramp, Party Room, Tot Lots/Playground, Water/Lake Privileges
Exterior: Vinyl Siding
Exterior: Sidewalks
HOA Fee: $75.00/Annually
Interior: Kitchen - Table Space, Stove - Wood
Lake Name: CHESAPEAKE BAY
Lot: Trees/Wooded
Lot Dimensions: 0.45 Acre(S)
Parking Notes: 3 Total Parking Spaces
Rooms: Living Room, Kitchen, Sun/Florida Room
Sewer: Public Sewer
Special View Info: Trees/Woods
SQFT Above Finished: 1440
SQFT Total Finished: 1440
Structure Type: Detached
Total Garage/Parking Spaces: 3
Utilities: Cable TV Available
Water: Private, Well
Water Access: Public Access, Fishing Allowed, Boat - Length Limit, Boat - Powered
Wooded: Yes
Local Schools
School District: QUEEN ANNES COUNTY PUBLIC SCHOOLS
Listed By / Shown By
Listed By
Agency Name: Kelly and Co Realty, LLC
Agency Phone: 4434919387
Shown By
Agent Name: David Howe
Agent Phone: Cell: (717) 880-8876
Agency Title: Berkshire Hathaway HomeServices Homesale Realty

 First American
Estimate Your Payment
Estimated Payment
$ 1,328.99 per month $945.87 Principal & Interest $259.17 Property Tax $123.96 Homeowner's Insurance



 Corporate Office - 215 S Centerville Rd. Lancaster, PA 17603

105 Touhey Drive | MLS# MDQA2018702
This single family home located at 105 Touhey Drive, Stevensville, MD 21666 is currently listed for sale with an asking price of $425,000. This property was built in 1984 and has 4 bedrooms and 2 full baths with 1440 sq. ft. Touhey Drive is located in the ROMANCOKE ON THE BAY subdivision within the QUEEN ANNES COUNTY PUBLIC SCHOOLS school district. Search ROMANCOKE ON THE BAY real estate on davidhowe.homesale.com today.