

BEDS4
BATHS3 full 1 partial
SQUARE FEET3,386
MLS#MDBC2166608
STATUSACTIVE
PROPERTY TYPEResidential - Townhouse
SUBDIVISIONGREY ROCK VILLAS
SCHOOLBALTIMORE COUNTY PUBLIC SCHOOLS
Property Description
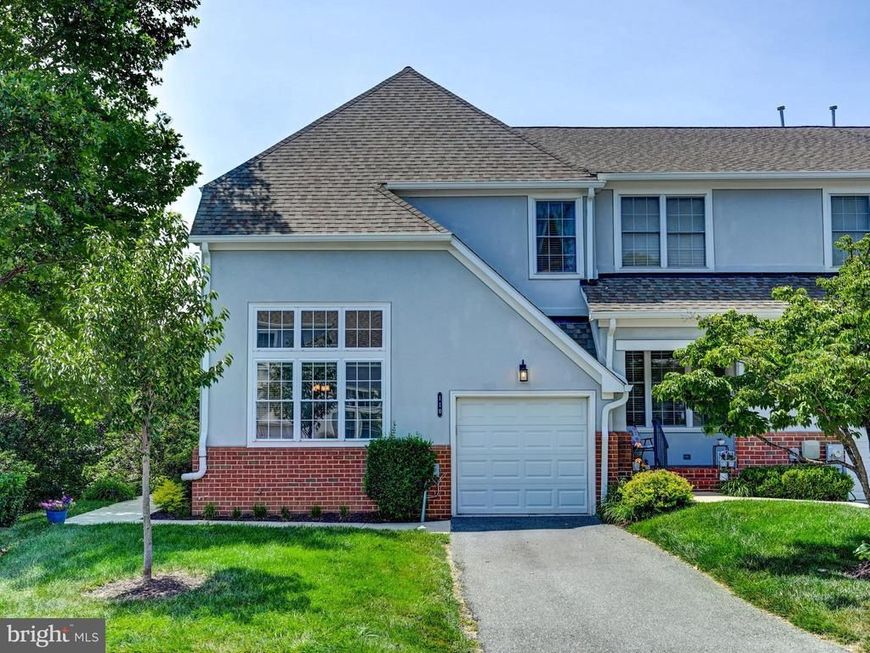
Rarely Available!!! Outstanding End of Group Villa with loads of updates in great location in Grey Rock Villas! The landscaped walkway leads to a side entrance and opens to separate Living and Dining Rooms with hardwood floors & crown moldings. The updated rear Kitchen with island, gas cooking, stainless appliances and quartz counters opens to a 2 story Family Room with gas fireplace & ceiling fan with access to deck. There is a Powder Room on this level as well! The Upper Level includes a Primary suite w/vaulted ceiling, 2 walk-in Chesapeake closets & an updated Primary Bath (1 yr) with double vanity,, whirlpool tub, shower, new lighting & luxury vinyl floor. There are 2 additional bedrooms & a hall bath on this level as well as laundry. The lower level Rec Room includes a 2nd gas fireplace, recessed lighting and a walkout sliding glass door to the yard. There is a full bath and a room being used as a bedroom as well as an office/crafts room on this level. Parking is no problem as there is a garage, driveway and additional parking spaces adjacent to this home. The garage comes complete with an EV charger. Grey Rock enjoys a gated entry, pool, ponds and beautiful common areas! Exterior maintenance including roof, lawn maintenance, water & more are included in monthly fee. Come see this home today!
Property Features
Property Type: Residential - Townhouse
Basement: Improved, Walkout Level
Basement: Yes
Cooling: Central A/C, Ceiling Fan(s)
Fireplaces: 2
Fuel Type: Natural Gas
Garage: 1
Heating: Forced Air
Home Style: Contemporary
Roof Type: Asphalt
Stories: 3.0
Taxes: $5,572
Year Built: 1996
Feature Descriptions
Additional Structures: Above Grade, Below Grade
Appliances: Dishwasher, Disposal, Dryer, Exhaust Fan, Icemaker, Microwave, Oven/Range - Gas, Refrigerator, Washer
Building Name: GREY ROCK VILLAS
Community Amenities: Common Grounds, Gated Community, Pool - Outdoor
Condo/Coop Fee: $676.00/Monthly
Exterior: Dryvit, Brick
Fireplace: Fireplace - Glass Doors, Gas/Propane
Interior: Family Room Off Kitchen, Breakfast Area, Kitchen - Island, Dining Area, Primary Bath(s), Window Treatments, Wood Floors, Floor Plan - Open, Ceiling Fan(s), Kitchen - Eat-In, Upgraded Countertops, Walk-in Closet(s), Bathroom - Jetted Tub, Recessed Lighting, Crown Moldings
Lot: Backs - Open Common Area, Landscaping
Parking Features: Electric Vehicle Charging Station(s)
Parking Notes: 1 Total Parking Spaces
Pet Restrictions: No Pet Restrictions
Rooms: Living Room, Dining Room, Primary Bedroom, Bedroom 2,Bedroom 3,Bedroom 4,Kitchen, Family Room, Other, Office, Recreation Room
Sewer: Public Sewer
SQFT Above Finished: 2206
SQFT Below Finished: 1180
SQFT Total Finished: 3386
Structure Type: End of Row/Townhouse
Total Garage/Parking Spaces: 1
Utilities: Cable TV Available
Water: Public
Windows: Double Pane
Room Sizes
Bedroom 4: 9 x 12 Level - Lower 1
Primary Bedroom: 13 x 15 Level - Upper 1
Kitchen: 10 x 16 Level - Main
Living Room: 14 x 13 Level - Main
Bedroom 2: 12 x 10 Level - Upper 1
Dining Room: 13 x 12 Level - Main
Bedroom 3: 11 x 10 Level - Upper 1
Family Room: 12 x 12 Level - Main
Recreation Room: 21 x 29 Level - Lower 1
Office: 10 x 7 Level - Lower 1
Local Schools
School District: BALTIMORE COUNTY PUBLIC SCHOOLS
Listed By / Shown By
Listed By
Agency Name: Long & Foster Real Estate, Inc.
Agency Phone: 4104530500
Shown By
Agent Name: David Howe
Agent Phone: Cell: (717) 880-8876
Agency Title: Berkshire Hathaway HomeServices Homesale Realty

 First American
Estimate Your Payment
Estimated Payment
$ 1,634.85 per month $1,034.89 Principal & Interest $464.33 Property Tax $135.63 Homeowner's Insurance



 Corporate Office - 215 S Centerville Rd. Lancaster, PA 17603
110 Old Plantation, Unit 110 | MLS# MDBC2166608
This townhouse located at 110 Old Plantation, Unit 110, Pikesville, MD 21208 is currently listed for sale with an asking price of $465,000. This property was built in 1996 and has 4 bedrooms and 3 full and 1 partial baths with 3386 sq. ft. Old Plantation, Unit 110 is located in the GREY ROCK VILLAS subdivision within the BALTIMORE COUNTY PUBLIC SCHOOLS school district. Search GREY ROCK VILLAS real estate on davidhowe.homesale.com today.