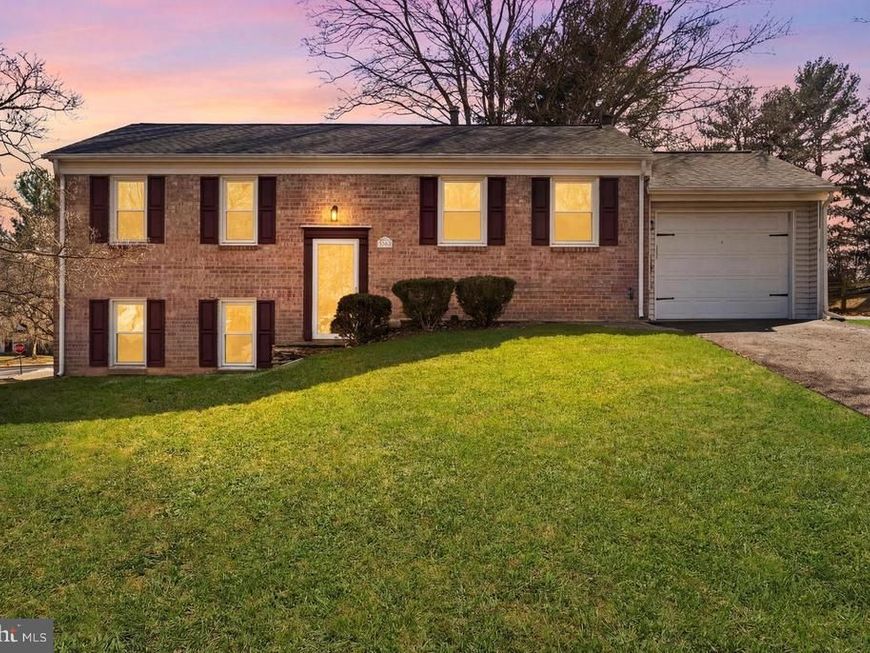


BEDS4
BATHS2 full
SQUARE FEET1,852
MLS#MDMC2257888
STATUSACTIVE
PROPERTY TYPEResidential - Single Family
SUBDIVISIONWESTLEIGH
SCHOOLMONTGOMERY COUNTY PUBLIC SCHOOLS
Property Description
Beautifully updated move-in ready home on a premium corner lot in the highly sought-after Westleigh community of North Potomac. Features include a renovated kitchen with stainless steel appliances, updated cabinetry, hardwood floors, abundant natural light, and an open floor plan ideal for today's lifestyle. Spacious 4-bedroom, 2-bath layout with a bright walkout lower level featuring a stunning Italian stone fireplace, perfect for a recreation room, guest suite, or home office. Large rear deck with multiple access points overlooks the backyard, providing excellent space for outdoor entertaining. One-car garage, oversized driveway, and ample storage. Conveniently located near Dufief Local Park, community pool, shopping, dining, I-270, ICC, and Shady Grove Metro. This is an excellent opportunity for buyers seeking a North Potomac home, an updated single-family home, a walkout basement, hardwood floors, a modern kitchen, and an unbeatable Montgomery County location.
Property Features
Property Type: Residential - Single Family
Basement: Yes
Basement: Daylight, Full, Walkout Stairs, Rear Entrance
Cooling: Central A/C
Fireplaces: 1
Fuel Type: Electric
Garage: 1
Heating: Heat Pump(s)
Home Style: Split Foyer
Lot Size: 0.27 Acres
Roof Type: Shingle
Stories: 2.0
Taxes: $6,927
Year Built: 1975
Feature Descriptions
Additional Structures: Above Grade, Below Grade
Exterior: Frame
Flooring: Hardwood
HOA Fee: $188.00/Annually
Interior: Ceiling Fan(s), Floor Plan - Open, Bathroom - Tub Shower
Lot: Corner
Lot Dimensions: 0.27 Acre(S)
Parking Notes: 1 Total Parking Spaces
Sewer: Public Sewer
SQFT Above Finished: 1062
SQFT Below Finished: 790
SQFT Total Finished: 1852
Structure Type: Detached
Total Garage/Parking Spaces: 1
Water: Public
Local Schools
High School: THOMAS S. WOOTTON
Middle School: ROBERT FROST
Elementary School: DUFIEF
School District: MONTGOMERY COUNTY PUBLIC SCHOOLS
Listed By / Shown By
Listed By
Agency Name: Long & Foster Real Estate, Inc.
Agency Phone: 2404971700
Shown By
Agent Name: David Howe
Agent Phone: Cell: (717) 880-8876
Agency Title: Berkshire Hathaway HomeServices Homesale Realty

 First American
Estimate Your Payment
Estimated Payment
$ 2,412.31 per month $1,622.44 Principal & Interest $577.25 Property Tax $212.63 Homeowner's Insurance



 Corporate Office - 215 S Centerville Rd. Lancaster, PA 17603
11200 Trippon Ct | MLS# MDMC2257888
This single family home located at 11200 Trippon Ct, North Potomac, MD 20878 is currently listed for sale with an asking price of $729,000. This property was built in 1975 and has 4 bedrooms and 2 full baths with 1852 sq. ft. Trippon Ct is located in the WESTLEIGH subdivision within the MONTGOMERY COUNTY PUBLIC SCHOOLS school district. Search WESTLEIGH real estate on davidhowe.homesale.com today.