

BEDS2
BATHS1 full
SQUARE FEET624
MLS#PAPH2610210
STATUSACTIVE
PROPERTY TYPEResidential - Townhouse
SUBDIVISIONPASSYUNK SQUARE
SCHOOLPHILADELPHIA CITY
Property Description
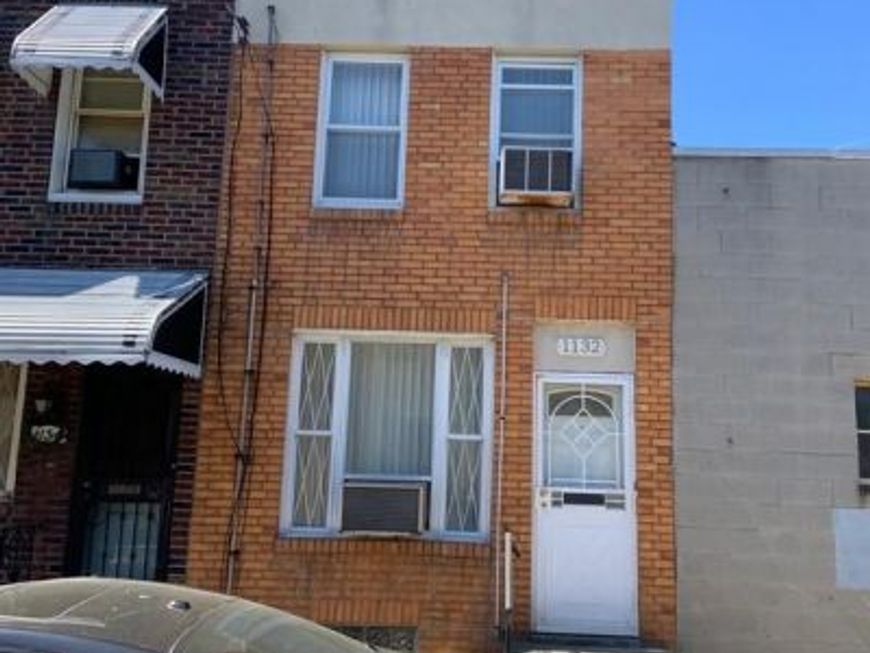
Passyunk Square Townhome with easy access to Center City Philly, East Passyunk Ave. Business District, 9th Street Market, and Penns Landing! Basement - partial and unfinished with washer/dryer and sound mechanicals. 1st Floor - Entry Foyer, Living Room/Dining area combo with wrought iron stair railing, w-w carpeting, painted walls, and large front window; Modern eat-in kitchen UL oak wood cabinets, formica CTS, refrigerator, hooded gas range, ceramic tile floor, and rear to door to private yard. 2nd floor - Large front bedroomwith SD closet, carpets and window AC unit; sitting room; rear 2nd bedroom with carpets and closet; Modern and updated 3-piece ceramic tile bath, Newer Heater and Roof! Super convenient location!
Property Features
Property Type: Residential - Townhouse
Basement: Yes
Basement: Windows, Unfinished, Improved, Interior Access, Partial
Cooling: Window Unit(s)
Fuel Type: Natural Gas
Heating: Forced Air
Home Style: Straight Thru
Lot Size: 0.01 Acres
Roof Type: Flat
Stories: 2.0
Taxes: $3,265
Year Built: 1920
Feature Descriptions
Additional Structures: Above Grade, Below Grade
Appliances: Dryer, Oven/Range - Gas, Range Hood, Refrigerator, Washer
Electric: 100 Amp Service, Circuit Breakers
Exterior: Masonry
Exterior: Exterior Lighting, Sidewalks, Street Lights, Sport Court
Fencing: Masonry/Stone
Flooring: Carpet, Ceramic Tile
Interior: Carpet, Kitchen - Eat-In
Location: Urban
Lot: Interior, Level, Rear Yard
Lot Dimensions: 0.01 Acre(S)
Municipality: PHILADELPHIA
Number of Rooms: 6
Rooms: Living Room, Dining Room, Primary Bedroom, Sitting Room, Bedroom 2,Kitchen, Basement, Full Bath
Sewer: Public Sewer
Special View Info: City
SQFT Above Finished: 624
SQFT Total Finished: 624
Structure Type: Interior Row/Townhouse
Utilities: Cable TV Available, Phone Available
Water: Public
Windows: Replacement
Local Schools
School District: PHILADELPHIA CITY
Listed By / Shown By
Listed By
Agency Name: Century 21 Forrester Real Estate
Agency Phone: 2153343333
Shown By
Agent Name: David Howe
Agent Phone: Cell: (717) 880-8876
Agency Title: Berkshire Hathaway HomeServices Homesale Realty

 First American
Estimate Your Payment
Estimated Payment
$ 1,001.83 per month $645.19 Principal & Interest $272.08 Property Tax $84.55 Homeowner's Insurance



 Corporate Office - 215 S Centerville Rd. Lancaster, PA 17603
1132 S Clifton Street | MLS# PAPH2610210
This townhouse located at 1132 S Clifton Street, Philadelphia, PA 19147 is currently listed for sale with an asking price of $289,900. This property was built in 1920 and has 2 bedrooms and 1 full baths with 624 sq. ft. S Clifton Street is located in the PASSYUNK SQUARE subdivision within the PHILADELPHIA CITY school district. Search PASSYUNK SQUARE real estate on davidhowe.homesale.com today.