

BEDS5
BATHS3 full
SQUARE FEET2,466
MLS#MDMC2256836
STATUSACTIVE
PROPERTY TYPEResidential - Single Family
SUBDIVISIONEAST SPRINGBROOK
SCHOOLMONTGOMERY COUNTY PUBLIC SCHOOLS
Property Description
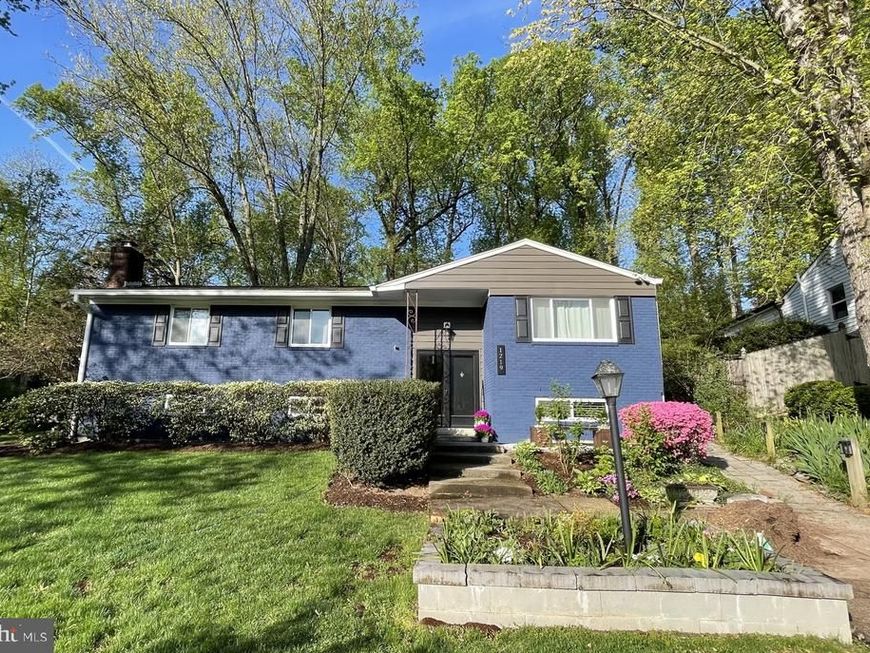
Welcome to 1219 Downs Drive, a charming Single Family home located in the sought after Colesville area of Silver Spring, MD. Upon entering the home, you are greeted with a spacious floor plan boasting 5 bedrooms, 3 bathrooms, and a total of 3,100 square feet of finished living space. The main level features a Professionally designed interior renovation boasting a large kitchen w/GE SS appliances, granite counter + tons of 42" solid maple cabinets and pantry unit. The Kitchen opens to the dining area with French doors to the maintenance free deck, the dining area opens to light bright living room. Beautiful Newly Renovated bathrooms. The lower level offers flexibility for multi-generational living with walkout separate entrance, family room large enough to have a rec space for games like ping pong, or a dining area, a kitchenette, full bath and a bedroom round out the space. Brand NEW A/C July 2026, new recessed lighting,newer windows,Refinished hardwood, crown molding throughout. The backyard is a private oasis, with an oversized NEW composite deck, patio and fireplace, perfect for relaxing, enjoying outdoor activities and entertaining guests. The well-manicured landscaping adds to the curb appeal, this home sits on a dead end street that backs up to a park with public pool, tennis, soccer & football field, basketball courts and childcare facility, paint branch trail for walking, running or biking. Close access to shopping, dining, parks, schools and major commuter routes. Whether you are looking for a quiet place to relax or a vibrant community to explore, you will find it in this exceptional, well maintained home. Nothing to do, just move right in to this well maintained house your home. Don't miss your opportunity to own this beautiful home on Downs Drive. Schedule a showing today!.
Property Features
Property Type: Residential - Single Family
Basement: Yes
Basement: Fully Finished, Side Entrance, Outside Entrance, Walkout Stairs, Windows
Cooling: Central A/C
Fireplaces: 1
Fuel Type: Natural Gas
Heating: Forced Air
Home Style: Split Foyer
Lot Size: 0.32 Acres
Roof Type: Asphalt
Stories: 2.0
Taxes: $5,716
Year Built: 1966
Feature Descriptions
Additional Structures: Above Grade, Below Grade
Appliances: Built-In Microwave, Dishwasher, Dryer, Exhaust Fan, Oven/Range - Gas, Refrigerator, Stainless Steel Appliances, Water Heater
Exterior: Brick, Vinyl Siding
Exterior: BBQ Grill, Exterior Lighting
Fencing: Wood
Fireplace: Brick, Wood
Flooring: Ceramic Tile, Hardwood, Luxury Vinyl Plank
Interior: Attic, Bathroom - Tub Shower, Bathroom - Walk-In Shower, Combination Dining/Living, Combination Kitchen/Dining, Combination Kitchen/Living, Crown Moldings, Dining Area, Floor Plan - Open, Kitchen - Gourmet, Kitchenette, Pantry, Recessed Lighting, Upgraded Countertops, Wood Floors
Location: Suburban
Lot: Backs to Trees, Landscaping, Partly Wooded, Rear Yard
Lot Dimensions: 0.32 Acre(S)
Municipality: SILVER SPRING
Pet Restrictions: No Pet Restrictions
Rooms: Living Room, Dining Room, Primary Bedroom, Bedroom 2,Bedroom 3,Bedroom 4,Kitchen, Family Room, Laundry, Bathroom 2,Bonus Room, Primary Bathroom
Sewer: Public Sewer
SQFT Above Finished: 1452
SQFT Below Finished: 1014
SQFT Total Finished: 2466
Structure Type: Detached
Water: Public
Wooded: Yes
Local Schools
High School: SPRINGBROOK
Middle School: WHITE OAK
Elementary School: JACKSON ROAD
School District: MONTGOMERY COUNTY PUBLIC SCHOOLS
Listed By / Shown By
Listed By
Agency Name: Hawkins Real Estate Company
Agency Phone: 2407932485
Shown By
Agent Name: David Howe
Agent Phone: Cell: (717) 880-8876
Agency Title: Berkshire Hathaway HomeServices Homesale Realty

 First American
Estimate Your Payment
Estimated Payment
$ 2,176.72 per month $1,503.37 Principal & Interest $476.33 Property Tax $197.02 Homeowner's Insurance



 Corporate Office - 215 S Centerville Rd. Lancaster, PA 17603
1219 Downs Drive | MLS# MDMC2256836
This single family home located at 1219 Downs Drive , Silver Spring, MD 20904 is currently listed for sale with an asking price of $675,500. This property was built in 1966 and has 5 bedrooms and 3 full baths with 2466 sq. ft. Downs Drive is located in the EAST SPRINGBROOK subdivision within the MONTGOMERY COUNTY PUBLIC SCHOOLS school district. Search EAST SPRINGBROOK real estate on davidhowe.homesale.com today.