

BEDS5
BATHS3 full
SQUARE FEET1,450
MLS#MDMC2249000
STATUSPENDING
PROPERTY TYPEResidential - Single Family
SUBDIVISIONSPRINGBROOK FOREST
SCHOOLMONTGOMERY COUNTY PUBLIC SCHOOLS
Property Description
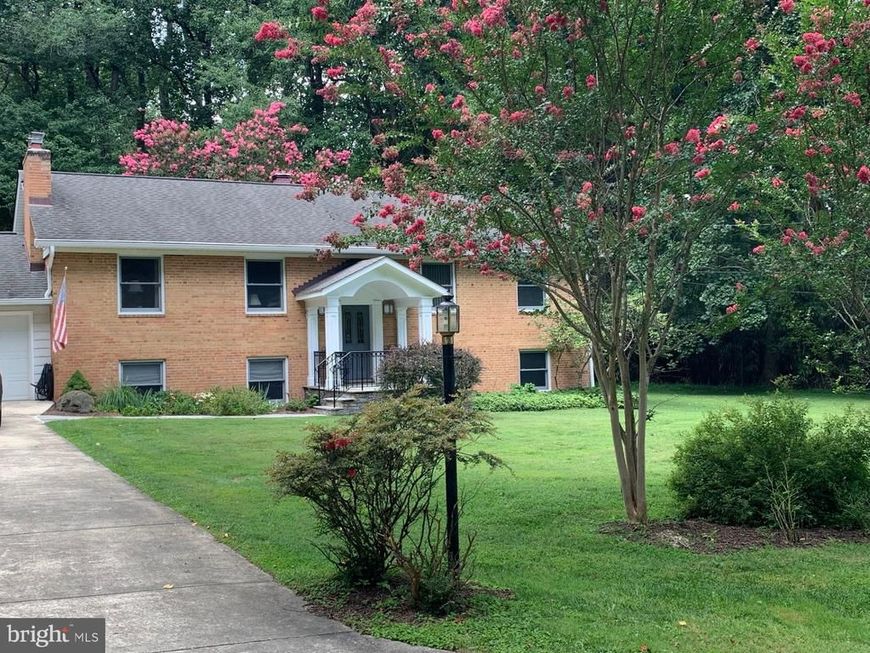
Rare opportunity to join the Springbrook Forest neighborhood! What's here? Beautiful homes set on large lots, lovely peace and quiet, nature galore. And yet the location is close-in with easy access to major roads, parks, schools, religious facilities, shopping and restaurants. Tucked away on a cul de sac in this neighborhood is a split foyer home that has been loving maintained by it's owners for 40+ years. As you drive up to the house you''ll see the expansive front lawn and wide driveway. A slate walkway and welcoming front portico were added several years ago. Step inside to discover a meticulously maintained interior that radiates warmth and sophistication. The traditional floor plan is accentuated by elegant crown moldings and rich wood floors, creating an inviting atmosphere throughout. Imagine the entertaining you can do in the generous-sized living room with wood-burning fireplace, dining room with large window overlooking the yard and updated kitchen that features stainless steel appliances, a recently replaced induction stove and quartzite countertops. Step outside from the kitchen to a large ipe deck with pergola and expansive paver patio that's hosted many parties and picnics over the years. Also on the main level are three bedrooms. The primary bedroom has a recently remodeled bath. The lower level boasts a beautiful and spacious family room with a stunning tiled wall surrounding the second wood-burning fireplace. The tiled floor gives the room a sleek and clean feel. There's an entrance to the garage from the family room. Also on the lower level you'll find 2 additional bedrooms, one of which has it's own entry to the bathroom making it convenient for guests. There's an office here, too. The home is ready for a large family to enjoy and the 1.3+ acre lot can accommodate any future additions, pools or other outdoor needs. Nature enthusiasts will like to know that at the end of the cul de sac you can access the Northwest Branch Trail and can even walk to the Wheaton Stables and beautiful Brookside Gardens. Embrace the opportunity to make this stunning home your own and enjoy the exclusive lifestyle it offers. The home is being offered by the owner/agent.
Property Features
Property Type: Residential - Single Family
Basement: Yes
Basement: Daylight, Full, Fully Finished, Garage Access, Sump Pump
Cooling: Heat Pump(s)
Fireplaces: 2
Fuel Type: Electric, Oil
Garage: 2
Heating: Heat Pump - Oil BackUp
Home Style: Split Foyer
Lot Size: 1.30 Acres
Roof Type: Composite
Stories: 2.0
Taxes: $8,017
Year Built: 1962
Feature Descriptions
Additional Structures: Above Grade, Below Grade
Appliances: Built-In Microwave, Dishwasher, Disposal, Dryer, Dryer - Electric, Exhaust Fan, Icemaker, Oven/Range - Electric, Range Hood, Refrigerator, Stainless Steel Appliances, Washer, Water Heater
Exterior: Brick
Interior: Attic, Bathroom - Walk-In Shower, Ceiling Fan(s), Crown Moldings, Floor Plan - Traditional, Formal/Separate Dining Room, Store/Office, Window Treatments, Wood Floors
Lot: Backs to Trees, Cul-de-sac
Lot Dimensions: 1.30 Acre(S)
Parking Notes: 5 Total Parking Spaces
Sewer: Public Sewer
SQFT Above Finished: 1450
SQFT Total Finished: 1450
Structure Type: Detached
Total Garage/Parking Spaces: 5
Water: Public
Local Schools
School District: MONTGOMERY COUNTY PUBLIC SCHOOLS
Listed By / Shown By
Listed By
Agency Name: Long & Foster Real Estate, Inc.
Agency Phone: 2404971700
Shown By
Agent Name: David Howe
Agent Phone: Cell: (717) 880-8876
Agency Title: Berkshire Hathaway HomeServices Homesale Realty

 First American
Estimate Your Payment
Estimated Payment
$ 2,880.73 per month $1,956.27 Principal & Interest $668.08 Property Tax $256.38 Homeowner's Insurance



 Corporate Office - 215 S Centerville Rd. Lancaster, PA 17603
12308 Clement Lane | MLS# MDMC2249000
This single family home located at 12308 Clement Lane, Silver Spring, MD 20902 is currently listed for sale with an asking price of $879,000. This property was built in 1962 and has 5 bedrooms and 3 full baths with 1450 sq. ft. Clement Lane is located in the SPRINGBROOK FOREST subdivision within the MONTGOMERY COUNTY PUBLIC SCHOOLS school district. Search SPRINGBROOK FOREST real estate on davidhowe.homesale.com today.