

BEDS3
BATHS2 full
SQUARE FEET1,456
MLS#MDPG2219270
STATUSACTIVE
PROPERTY TYPEResidential - Single Family
SCHOOLPRINCE GEORGES COUNTY PUBLIC SCHOOLS
Property Description
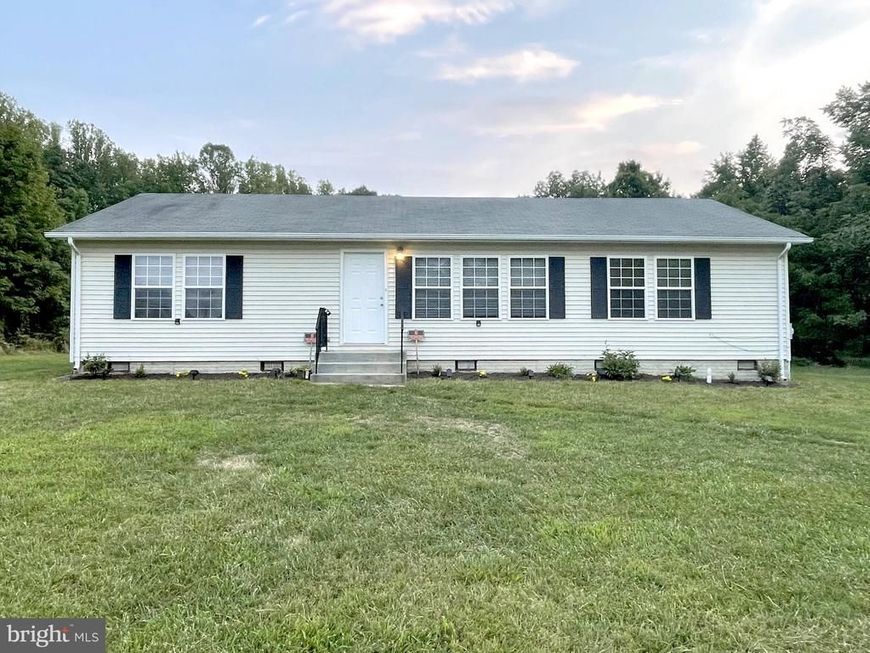
Updated Rambler on 2.25 Private Acres in Brandywine Move-in ready, one-level living on over two private acres at the end of a quiet private road. This 3 bedroom, 2 bath rambler has been updated top to bottom with fresh paint and new flooring throughout, so it feels brand new without the new-construction price tag. The kitchen features warm oak cabinetry, an open layout with a peninsula for extra prep and seating, and new luxury vinyl plank flooring that flows to the adjoining dining room. New carpet runs through the dining room, living room and all three bedrooms. Both full baths have been completely upgraded with new vanities, toilets, and lighting. Outside, enjoy 2.25 acres of privacy, including an extensive backyard backing to trees with no rear neighbors. The private road and driveway add another layer of quiet. This home also comes equipped with a fire suppression system for extra peace of mind. Space, privacy, and a house that's already done the work for you. Schedule your showing today.
Property Features
Property Type: Residential - Single Family
Cooling: Other, Central A/C
Fuel Type: Electric
Heating: Baseboard - Electric
Home Style: Other, Ranch/Rambler
Lot Size: 2.25 Acres
Roof Type: Shingle, Composite
Stories: 1.0
Taxes: $6,561
Year Built: 1997
Feature Descriptions
Accessibility: No Stairs,2+ Access Exits, Accessible Switches/Outlets, Low Bathroom Mirrors
Additional Structures: Above Grade, Below Grade
Appliances: Washer, Dryer - Electric, Disposal
Exterior: Frame, Vinyl Siding
Flooring: Carpet, Luxury Vinyl Plank
Interior: Carpet, Combination Dining/Living, Dining Area, Kitchen - Eat-In, Pantry, Bathroom - Tub Shower, Crown Moldings, Entry Level Bedroom
Lot Dimensions: 2.25 Acre(S)
Number of Rooms: 8
Parking Notes: 10 Total Parking Spaces
Pet Restrictions: No Pet Restrictions
Sewer: Private Septic Tank
SQFT Above Finished: 1456
SQFT Total Finished: 1456
Structure Type: Detached
Total Garage/Parking Spaces: 10
Water: Well
Local Schools
School District: PRINCE GEORGES COUNTY PUBLIC SCHOOLS
Listed By / Shown By
Listed By
Agency Name: CENTURY 21 New Millennium
Agency Phone: 3018936200
Shown By
Agent Name: David Howe
Agent Phone: Cell: (717) 880-8876
Agency Title: Berkshire Hathaway HomeServices Homesale Realty

 First American
Estimate Your Payment
Estimated Payment
$ 1,747.47 per month $1,061.60 Principal & Interest $546.75 Property Tax $139.13 Homeowner's Insurance



 Corporate Office - 215 S Centerville Rd. Lancaster, PA 17603
12401 Lusbys Lane | MLS# MDPG2219270
This single family home located at 12401 Lusbys Lane , Brandywine, MD 20613 is currently listed for sale with an asking price of $477,000. This property was built in 1997 and has 3 bedrooms and 2 full baths with 1456 sq. ft. Lusbys Lane is located within the PRINCE GEORGES COUNTY PUBLIC SCHOOLS school district. Search Brandywine real estate on davidhowe.homesale.com today.