

BEDS2
BATHS2 full
SQUARE FEET1,673
MLS#PACT2137372
STATUSACTIVE
PROPERTY TYPEResidential - Townhouse
SUBDIVISIONHERSHEYS MILL
SCHOOLWEST CHESTER AREA
Property Description
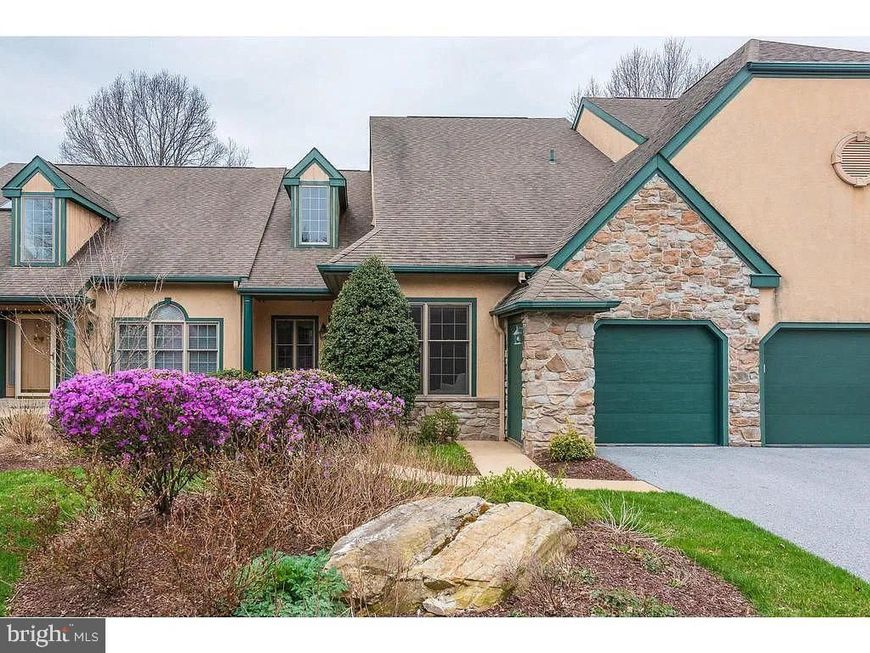
Welcome to 1290 Robynwood Lane in the Hershey’s Mill Community of West Chester, PA! Step into a bright and welcoming foyer that opens to a thoughtfully designed home offering comfort, functionality, and beautiful golf-course views. The main level features a generously sized guest bedroom with a walk-in closet, a full bathroom, and a convenient laundry/mud room with direct access to the one-car garage. The bright and spacious kitchen offers ample cabinetry, a breakfast area, and a custom built-in desk with additional cabinetry—perfect for working from home or managing everyday tasks. Just beyond the kitchen is an expansive living and dining area featuring a gorgeous fireplace and abundant natural light. Sliding doors lead to a beautiful patio overlooking the golf course, creating a wonderful setting for relaxing, entertaining, or enjoying your morning coffee. The spacious primary suite is a true retreat, offering plenty of room to unwind along with a private sitting room featuring additional closet space and lovely views of the patio and golf course. The luxurious primary bathroom includes a double-sink vanity, large soaking tub, separate shower stall, private water closet, and a walk-in closet complemented by an additional closet for exceptional storage. A huge unfinished basement provides an abundance of space and endless possibilities—create a recreation room, home gym, workshop, office, or whatever best suits your lifestyle. This home has been professionally painted and the hardwoods have been replaced in the living room, dining room and kitchen areas... Don’t miss this wonderful opportunity to enjoy maintenance-free living in the highly desirable Village of Robynwood at Hershey’s Mill, where an active and vibrant lifestyle awaits. Residents enjoy an impressive array of amenities and activities, including tennis, pickleball, paddleball, an outdoor swimming pool, bocce ball, shuffleboard, horseshoes, billiards, table tennis, exercise programs, yoga, a community garden, nature groups, a wood shop, dog park, library, clubhouse, and a wide variety of social activities and events—including the popular Concerts in the Park. With beautiful surroundings, exceptional amenities, and a welcoming community, Hershey’s Mill offers a truly special lifestyle for those ready to embrace their next chapter.
Property Features
Property Type: Residential - Townhouse
Basement: Yes
Basement: Full, Poured Concrete, Unfinished
Cooling: Central A/C
Fireplaces: 1
Fuel Type: Geo-thermal
Garage: 1
Heating: Heat Pump(s)
Home Style: Traditional
Lot Size: 0.04 Acres
Roof Type: Pitched, Shingle
Stories: 1.0
Taxes: $5,650
Year Built: 1995
Feature Descriptions
Additional Structures: Above Grade, Below Grade
Appliances: Built-In Microwave, Built-In Range, Dishwasher, Disposal, Dryer, Refrigerator, Washer
Community Amenities: Billiard Room, Cable, Community Center, Dog Park, Gated Community, Golf Course, Golf Course Membership Available, Jog/Walk Path, Library, Meeting Room, Pickleball Courts, Pool - Outdoor, Racquet Ball, Recreational Center, Shuffleboard, Tennis Courts
Electric: 150 Amps
Exterior: Stucco
Exterior: Exterior Lighting, Sidewalks, Street Lights
Fireplace: Fireplace - Glass Doors, Marble, Wood
HOA Fee: $2137.00/Quarterly
Interior: Dining Area, Entry Level Bedroom, Kitchen - Eat-In, Primary Bath(s), Recessed Lighting, Skylight(s), Upgraded Countertops, Walk-in Closet(s), Wood Floors
Lot Dimensions: 0.04 Acre(S)
Municipality: EAST GOSHEN TWP
Number of Rooms: 6
Parking Features: Asphalt Driveway
Parking Notes: 1 Total Parking Spaces
Pet Restrictions: No Pet Restrictions
Sewer: Public Sewer
SQFT Above Finished: 1673
SQFT Total Finished: 1673
Structure Type: Interior Row/Townhouse
Total Garage/Parking Spaces: 1
Utilities: Cable TV Available, Under Ground
Water: Public
Local Schools
School District: WEST CHESTER AREA
Listed By / Shown By
Listed By
Agency Name: Keller Williams Real Estate - Media
Agency Phone: 6105651995
Shown By
Agent Name: David Howe
Agent Phone: Cell: (717) 880-8876
Agency Title: Berkshire Hathaway HomeServices Homesale Realty

 First American
Estimate Your Payment
Estimated Payment
$ 2,154.86 per month $1,488.90 Principal & Interest $470.83 Property Tax $195.13 Homeowner's Insurance



 Corporate Office - 215 S Centerville Rd. Lancaster, PA 17603
1290 Robynwood Lane, Unit 1290 | MLS# PACT2137372
This townhouse located at 1290 Robynwood Lane, Unit 1290, West Chester, PA 19380 is currently listed for sale with an asking price of $669,000. This property was built in 1995 and has 2 bedrooms and 2 full baths with 1673 sq. ft. Robynwood Lane, Unit 1290 is located in the HERSHEYS MILL subdivision within the WEST CHESTER AREA school district. Search HERSHEYS MILL real estate on davidhowe.homesale.com today.