

BEDS3
BATHS1 full 1 partial
SQUARE FEET1,835
MLS#MDAA2156782
STATUSACTIVE
PROPERTY TYPEResidential - Single Family
SUBDIVISIONODENTON GARDENS
SCHOOLANNE ARUNDEL COUNTY PUBLIC SCHOOLS
Property Description
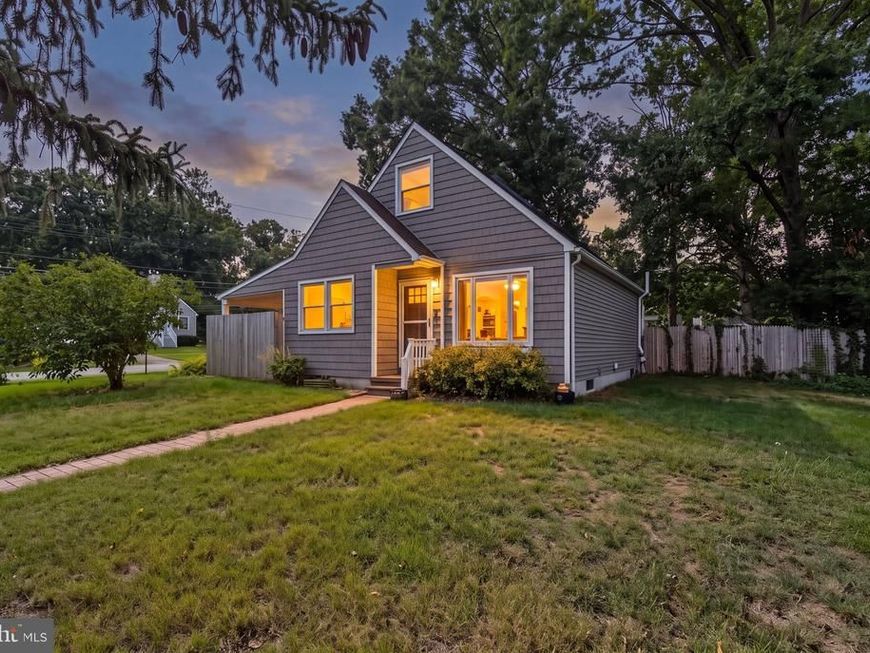
Welcome to 1301 Damascus Street—a charming, move-in-ready Cape Cod in the heart of Odenton that offers more space and versatility than you might expect! Inside, you’ll find a warm and inviting floor plan with beautiful flooring and an updated kitchen featuring maple cabinetry, stainless steel appliances, upgraded countertops, and plenty of room to gather. The main level offers a spacious living area, bedroom, beautifully updated full bath, and a large laundry room with additional storage. Upstairs, the Cape Cod charm continues with additional bedroom space and a bright, flexible loft area—perfect for a home office, reading nook, play space, or whatever fits your lifestyle. The finished lower level adds even more usable living space with a family room, additional bedroom and bonus space, giving you options for guests, work-from-home needs, hobbies, or movie nights. Outside may be one of the home's best surprises. Enjoy a fully fenced yard, covered patio for relaxing or entertaining, storage shed, and a detached two-car garage—something you don't often find at this price point. And the location makes everyday life easy. Tucked into an established Odenton neighborhood while still convenient to Fort Meade, MARC train service, BWI, shopping, dining, and major commuter routes, this home offers the combination of character, functionality, and accessibility buyers are looking for. Turn the key, unpack, and make 1301 Damascus Street home.
Property Features
Property Type: Residential - Single Family
Basement: Yes
Basement: Connecting Stairway, Daylight, Full, Interior Access, Outside Entrance, Water Proofing System, Windows, Heated, Improved
Cooling: Central A/C
Fuel Type: Natural Gas
Garage: 2
Heating: Forced Air
Home Style: Cape Cod
Lot Size: 0.28 Acres
Roof Type: Asphalt, Shingle
Stories: 3.0
Taxes: $4,578
Year Built: 1955
Feature Descriptions
Additional Structures: Above Grade, Below Grade
Appliances: Cooktop, Dishwasher, Disposal, Dryer - Electric, Exhaust Fan, Oven - Wall, Refrigerator, Stainless Steel Appliances, Washer, Water Heater - High-Efficiency
Exterior: Vinyl Siding
Fencing: Fully, Rear
Flooring: Hardwood, Ceramic Tile, Laminated, Carpet
Interior: Bathroom - Tub Shower, Ceiling Fan(s), Combination Kitchen/Dining, Entry Level Bedroom, Floor Plan - Traditional, Recessed Lighting
Lot: Front Yard, Landscaping, Level, No Thru Street, Rear Yard
Lot Dimensions: 0.28 Acre(S)
Parking Features: Concrete Driveway
Parking Notes: 4 Total Parking Spaces
Pet Restrictions: Cats OK, Dogs OK
Sewer: Public Sewer
SQFT Above Finished: 1197
SQFT Below Finished: 638
SQFT Total Finished: 1835
Structure Type: Detached
Total Garage/Parking Spaces: 4
Water: Public
Windows: Double Pane
Local Schools
School District: ANNE ARUNDEL COUNTY PUBLIC SCHOOLS
Listed By / Shown By
Listed By
Agency Name: Compass
Agency Phone: 4104297425
Shown By
Agent Name: David Howe
Agent Phone: Cell: (717) 880-8876
Agency Title: Berkshire Hathaway HomeServices Homesale Realty

 First American
Estimate Your Payment
Estimated Payment
$ 1,514.25 per month $1,001.50 Principal & Interest $381.50 Property Tax $131.25 Homeowner's Insurance



 Corporate Office - 215 S Centerville Rd. Lancaster, PA 17603
1301 Damascus Street | MLS# MDAA2156782
This single family home located at 1301 Damascus Street, Odenton, MD 21113 is currently listed for sale with an asking price of $450,000. This property was built in 1955 and has 3 bedrooms and 1 full and 1 partial baths with 1835 sq. ft. Damascus Street is located in the ODENTON GARDENS subdivision within the ANNE ARUNDEL COUNTY PUBLIC SCHOOLS school district. Search ODENTON GARDENS real estate on davidhowe.homesale.com today.