

BEDS6
BATHS3 full
SQUARE FEET2,859
MLS#MDCM2008044
STATUSCOMING SOON
PROPERTY TYPEResidential - Single Family
SUBDIVISIONMEADOW WOOD
SCHOOLCAROLINE COUNTY PUBLIC SCHOOLS
Property Description
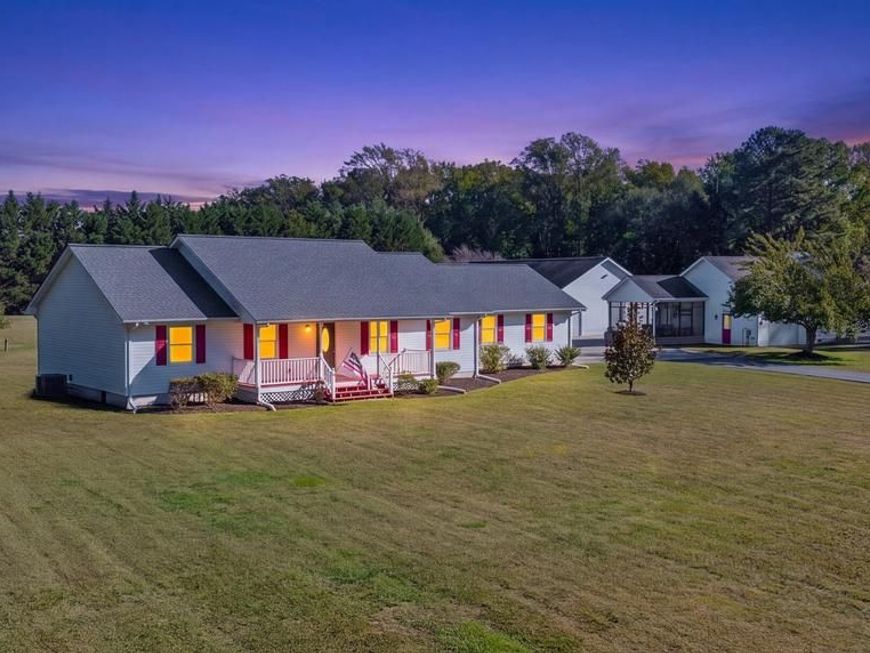
TWO HOMES, NEARLY 2.5 ACRES, AND AN IMPRESSIVE 30’ X 60’ DETACHED GARAGE! A truly unique opportunity awaits at 14971 Cherry Lane in Ridgely! Situated on 2.42 acres, this versatile property features two separate residences, each with its own attached garage, PLUS an oversized detached garage offering endless possibilities. Whether you’re looking for multigenerational living, potential rental income, a home-based workshop, or simply room to spread out, this property has something for everyone! HOME ONE is the primary residence, offering four bedrooms, two full bathrooms, and an attached two-car garage. The home features a new roof installed in 2024, along with fully paid-off solar panels! Inside, you’ll find a spacious living room, a separate dining area with luxury vinyl plank flooring, and a bright sunroom featuring tile flooring, a pellet stove, abundant natural light, and sliding glass doors leading to the patio. Main-level laundry adds everyday convenience, with the washer and dryer conveying. The unfinished walkout basement offers tall ceilings, plenty of storage, a bathroom rough-in, and excellent potential for additional finished living space. HOME TWO is a charming, single-level residence featuring two bedrooms, one full bathroom, and an attached one-car garage. The open-concept layout offers hardwood flooring, a kitchen with recessed lighting and a center island with a built-in sink, and a comfortable living area with a pellet stove. A propane tankless water heater adds another practical feature to this home. THE GARAGE SPACE IS A STANDOUT FEATURE! In addition to the three attached garage spaces between the two homes, the property boasts an impressive 30’ x 60’ detached garage with room to accommodate approximately four to six vehicles! Ideal for car enthusiasts, hobbyists, collectors, workshop space, equipment storage, or anyone needing substantial room for their projects and toys. With 2.42 acres, two separate homes, multiple garages, and an abundance of flexibility, properties offering this combination of space and opportunity don’t come along every day! Live in one home and explore the possibility of renting the other, keep loved ones close while maintaining separate living spaces, or take advantage of the incredible storage and workshop potential. One property, two homes, and endless possibilities!
Property Features
Property Type: Residential - Single Family
Basement: Yes
Basement: Rough Bath Plumb, Unfinished, Other
Cooling: Central A/C
Fireplaces: 2
Fuel Type: Electric
Garage: 7
Heating: Heat Pump(s)
Home Style: Ranch/Rambler
Lot Size: 2.42 Acres
Stories: 2.0
Taxes: $6,027
Year Built: 1996
Feature Descriptions
Additional Structures: Above Grade, Below Grade
Exterior: Outbuilding(s)
Interior: Carpet, Floor Plan - Traditional, Other
Lot: Front Yard, Rear Yard
Lot Dimensions: 2.42 Acre(S)
Parking Notes: 17 Total Parking Spaces
Sewer: Septic Exists
SQFT Above Finished: 2859
SQFT Total Finished: 2859
Structure Type: Detached
Total Garage/Parking Spaces: 17
Water: Well
Local Schools
School District: CAROLINE COUNTY PUBLIC SCHOOLS
Listed By / Shown By
Listed By
Agency Name: RE/MAX Executive
Agency Phone: 4432741900
Shown By
Agent Name: David Howe
Agent Phone: Cell: (717) 880-8876
Agency Title: Berkshire Hathaway HomeServices Homesale Realty

 First American
Estimate Your Payment
Estimated Payment
$ 2,264.06 per month $1,557.67 Principal & Interest $502.25 Property Tax $204.14 Homeowner's Insurance



 Corporate Office - 215 S Centerville Rd. Lancaster, PA 17603

14971 Cherry Lane | MLS# MDCM2008044
This single family home located at 14971 Cherry Lane, Ridgely, MD 21660 is currently listed for sale with an asking price of $699,900. This property was built in 1996 and has 6 bedrooms and 3 full baths with 2859 sq. ft. Cherry Lane is located in the MEADOW WOOD subdivision within the CAROLINE COUNTY PUBLIC SCHOOLS school district. Search MEADOW WOOD real estate on davidhowe.homesale.com today.