

BEDS4
BATHS2 full 1 partial
SQUARE FEET1,464
MLS#MDMC2248932
STATUSACTIVE
PROPERTY TYPEResidential - Townhouse
SUBDIVISIONGERMANTOWN PARK
SCHOOLMONTGOMERY COUNTY PUBLIC SCHOOLS
Property Description
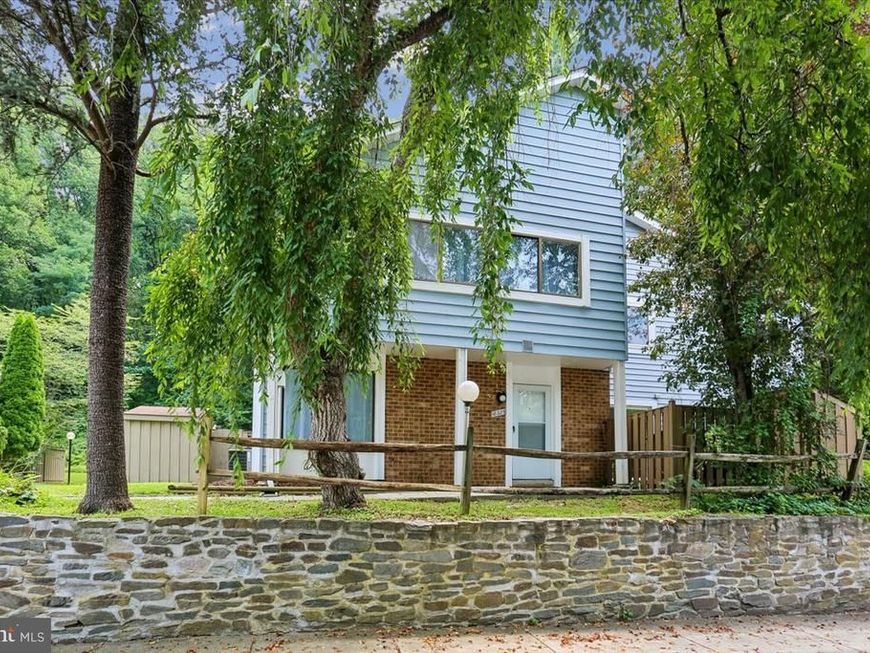
Welcome to 18325 Allspice Drive!! This beautifully renovated 4 Bedroom, 3 bath, 2 level home in desirable Germantown Park has 4, yes 4 bedrooms and 2 full baths on upstairs level and 1/2 bath on entry floor. The primary bedroom has great closet space and its own full bath. This home features a spacious living room with a beautiful wood burning fireplace. The entrance level has a separate dining room, with a sliding door leading to the patio with outside storage shed for tools, mower etc. Newly carpeted with high quality carpeting and freshly painted throughout. Large windows for optimal light with each having window having new rods and sheers. This move-in ready home at an entry price is centrally located with easy access to major routes and close to the great shopping and dining of Germantown. OPEN HOUSE SUNDAY 8/2 from 12-2pm
Property Features
Property Type: Residential - Townhouse
Cooling: Central A/C
Fireplaces: 1
Fuel Type: Electric
Heating: Central
Home Style: A-Frame
Lot Size: 0.05 Acres
Roof Type: Shingle, Asphalt
Stories: 2.0
Taxes: $3,816
Year Built: 1973
Feature Descriptions
Additional Structures: Above Grade, Below Grade
Appliances: Dishwasher, Dryer, Exhaust Fan, Oven - Single, Refrigerator, Water Heater, Disposal, Washer/Dryer Stacked
Building Name: NONE AVAILABLE
Community Amenities: Pool - Outdoor, Jog/Walk Path, Community Center
Exterior: Frame
Exterior: Chimney Cap(s), Gutter System, Sidewalks, Stone Retaining Walls
Fencing: Privacy
Fireplace: Fireplace - Glass Doors, Wood
Flooring: Carpet, Luxury Vinyl Tile, Ceramic Tile
HOA Fee: $180.00/Monthly
Interior: Kitchen - Galley, Dining Area, Floor Plan - Traditional, Bathroom - Tub Shower, Carpet, Primary Bath(s), Upgraded Countertops, Window Treatments
Lot Dimensions: 0.05 Acre(S)
Parking Features: Paved Parking
Pet Restrictions: Case by Case Basis
Sewer: Public Sewer
Special View Info: Garden/Lawn, Trees/Woods
SQFT Above Finished: 1464
SQFT Total Finished: 1464
Structure Type: End of Row/Townhouse
Utilities: Electric Available, Sewer Available, Water Available
Water: Public
Local Schools
High School: NORTHWEST
Middle School: ROBERTO W. CLEMENTE
School District: MONTGOMERY COUNTY PUBLIC SCHOOLS
Listed By / Shown By
Listed By
Agency Name: Cummings & Co. Realtors
Agency Phone: 4108230033
Shown By
Agent Name: David Howe
Agent Phone: Cell: (717) 880-8876
Agency Title: Berkshire Hathaway HomeServices Homesale Realty

 First American
Estimate Your Payment
Estimated Payment
$ 1,198.78 per month $778.73 Principal & Interest $318.00 Property Tax $102.05 Homeowner's Insurance



 Corporate Office - 215 S Centerville Rd. Lancaster, PA 17603
18325 Allspice Drive | MLS# MDMC2248932
This townhouse located at 18325 Allspice Drive, Germantown, MD 20874 is currently listed for sale with an asking price of $349,900. This property was built in 1973 and has 4 bedrooms and 2 full and 1 partial baths with 1464 sq. ft. Allspice Drive is located in the GERMANTOWN PARK subdivision within the MONTGOMERY COUNTY PUBLIC SCHOOLS school district. Search GERMANTOWN PARK real estate on davidhowe.homesale.com today.