

BEDS2
BATHS2 full
SQUARE FEET1,070
MLS#MDPG2218664
STATUSACTIVE
PROPERTY TYPEResidential - Condominium
SUBDIVISIONROSECROFT COMMONS
SCHOOLPRINCE GEORGES COUNTY PUBLIC SCHOOLS
Property Description
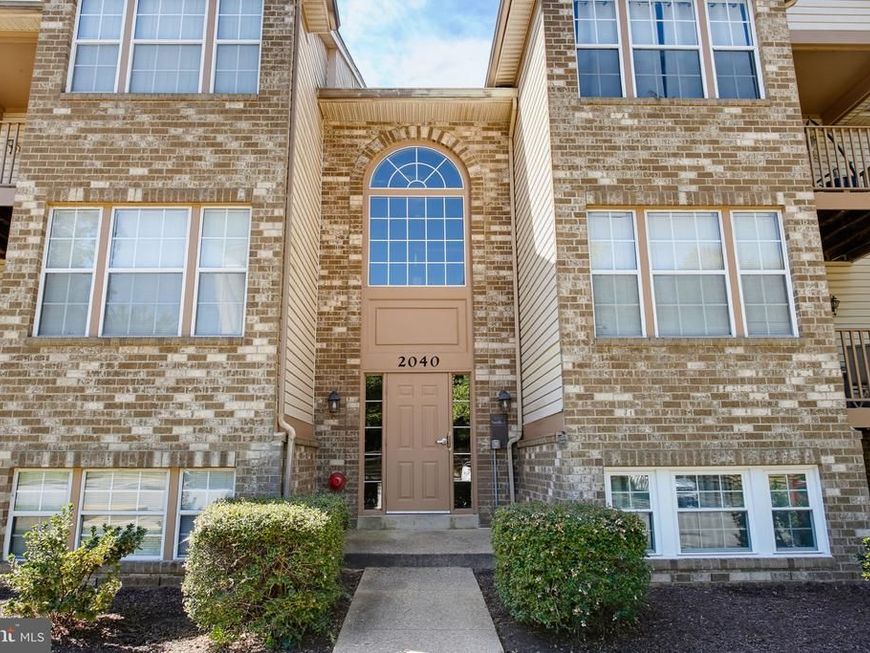
What a steal! This lovely top-floor 2-bedroom, 2-bath condo feels instantly welcoming with its abundant natural light, spacious layout, and a separate dining area that can easily transform into whatever you imagine—an office, reading room, or stylish flex space. This unit comes with a primary walk-in closet, laundry area and a fireplace to keep you cozy. The home is in good condition and simply needs new carpet and a few cosmetic touches to glow. It’s perfect for anyone who enjoys a little decorating therapy and wants to make a space truly their own. Thoughtfully priced with that in mind, this condo also sits in an unbeatable location. It’s just 8 minutes to MGM and National Harbor where you can enjoy fine dining, shopping, great concerts and more, 12 minutes to Alexandria, and 9 minutes to the DC line. And how could I forget? Your own parking space! A weekend of updates could unlock instant equity. Opportunities like this don’t come often! Don’t let this one slip away! Go and show today!
Property Features
Property Type: Residential - Condominium
Cooling: Central A/C
Fireplaces: 1
Fuel Type: Electric
Heating: Forced Air
Home Style: Unit/Flat
Stories: 3.0
Taxes: $2,734
Year Built: 1991
Feature Descriptions
Additional Structures: Above Grade
Appliances: Built-In Microwave, Dishwasher, Refrigerator, Stove, Washer, Dryer
Community Amenities: Common Grounds
Condo/Coop Fee: $375.00/Monthly
Exterior: Brick, Aluminum Siding
Flooring: Carpet
Interior: Formal/Separate Dining Room, Carpet, Combination Kitchen/Living, Floor Plan - Open, Kitchen - Galley, Primary Bath(s), Walk-in Closet(s), Flat
Number of Rooms: 7
Parking Features: Assigned
Parking Notes: 1 Total Parking Spaces
Pet Restrictions: No Pet Restrictions
Sewer: Public Sewer
SQFT Above Finished: 1070
SQFT Total Finished: 1070
Structure Type: Unit/Flat/Apartment
Total Garage/Parking Spaces: 1
Water: Public
Local Schools
School District: PRINCE GEORGES COUNTY PUBLIC SCHOOLS
Listed By / Shown By
Listed By
Agency Name: Krest Realty Boutique
Agency Phone: 4432011828
Shown By
Agent Name: David Howe
Agent Phone: Cell: (717) 880-8876
Agency Title: Berkshire Hathaway HomeServices Homesale Realty

 First American
Estimate Your Payment
Estimated Payment
$ 778.86 per month $487.18 Principal & Interest $227.83 Property Tax $63.85 Homeowner's Insurance



 Corporate Office - 215 S Centerville Rd. Lancaster, PA 17603
2040 Alice Avenue, Unit 2040-304 | MLS# MDPG2218664
This condo located at 2040 Alice Avenue, Unit 2040-304, Oxon Hill, MD 20745 is currently listed for sale with an asking price of $218,900. This property was built in 1991 and has 2 bedrooms and 2 full baths with 1070 sq. ft. Alice Avenue, Unit 2040-304 is located in the ROSECROFT COMMONS subdivision within the PRINCE GEORGES COUNTY PUBLIC SCHOOLS school district. Search ROSECROFT COMMONS real estate on davidhowe.homesale.com today.