

BEDS6
BATHS4 full 1 partial
SQUARE FEET6,088
MLS#MDBC2170702
Cooperative Broker Compensation: 2.5%
STATUSCOMING SOON
PROPERTY TYPEResidential - Single Family
SUBDIVISIONVELVET VALLEY
SCHOOLBALTIMORE COUNTY PUBLIC SCHOOLS
Property Description
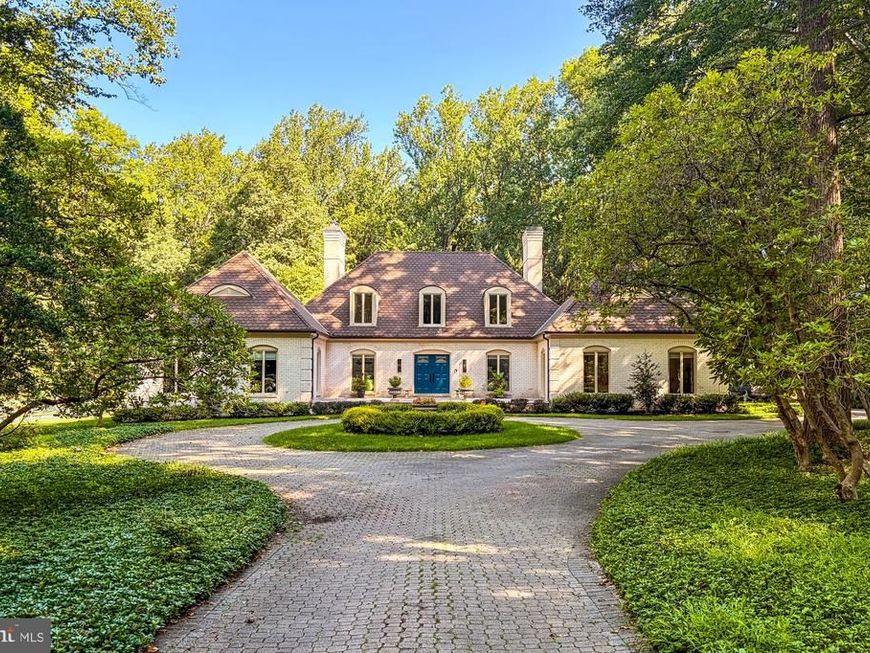
Welcome to 2422 Velvet Valley Way! This sprawling French Manor home is one not to miss. From its stately entry piers to the circular paver driveway, this property is sure to impress. Walking through the double entry doors into the vast foyer sets the tone for the rest of the house. A beautiful stairway and soaring ceilings welcome you to explore the home further. The family room reveals an open floor plan that flows seamlessly into the breakfast area and kitchen. Throughout this space, you will enjoy views of the home's crowning jewel: a gorgeous backyard featuring an in-ground pool, fire-pit, tennis court, and bluestone hardscape. The family room features a fireplace flanked by built-ins and floor-to-ceiling windows. The space is grounded by ceramic tile that looks like wood, which continues into the breakfast area, kitchen, and mudroom. The nicely appointed chef's kitchen features KitchenAid stainless steel appliances, including two dishwashers, an electric cooktop, a double oven, a stainless steel farmhouse sink, and a commercial-style refrigerator. Updated white cabinetry, a thoughtfully placed island, and granite countertops create a space you will love spending time in. Slider doors in both the breakfast area and kitchen allow for easy outdoor entertainment on the back patio. Adjacent to the kitchen and just off the garage is a large mudroom and laundry area. This space also includes the home's sixth bedroom and a full bath, which would be perfect for an au-pair suite. Located just off the kitchen, the large dining room offers plenty of room for fabulous dinner parties. It is fitted with hidden cabinets, floor-to-ceiling windows, beautiful moldings, and a dramatic ceiling. The formal living room features wood floors, built-ins, and floor-to-ceiling windows that allow you to enjoy the peaceful outdoor setting nestled under the property's canopy of trees. The room's dramatic ceiling features uplighting that highlights its unique shape. The primary suite is located on the main level and occupies its own wing of the house. It includes a large bedroom with plenty of space for a king bed and a sitting area. The en-suite bathroom features double sinks, a soaking tub, and a large glass-enclosed walk-in shower. This primary suite also includes two well-thought-out walk-in closets and a wall of custom built-ins for immense storage. Additionally, you will find a third bedroom, an office with custom built-in shelving, a powder room, and a large hall bath with a walk-in shower and double sinks. This setup is perfect for privacy and offers endless possibilities. Upstairs, a beautiful balcony overlooks the entry area. There are two additional bedrooms, both with walk-in closets and slider doors accessing the upper-level patio overlooking the backyard. A full bathroom with a walk-in shower completes this level. The fully finished lower level offers a large family room, a gym, and a huge unfinished space for storage and a hobby workshop. A large bluestone porch and patio span the back of the house. Imagine yourself sitting in the covered space under the ceiling fans, enjoying the backyard view. It is perfect for lazy afternoons or peaceful evenings. Take a dip in the pool, grill, or chill by the fire pit. It is the perfect spot! The tennis court is perfectly nestled within the property so that it remains private and unobtrusive. The home is also fitted with a Generac generator so you can have peace of mind if the power goes out. Whether you are living, working, playing, or just being—this house will not disappoint!
Property Features
Property Type: Residential - Single Family
Basement: Yes
Basement: Full
Cooling: Central A/C
Fireplaces: 2
Fuel Type: Propane - Owned
Garage: 2
Heating: Programmable Thermostat, Forced Air
Home Style: French, Manor
Lot Size: 2.38 Acres
Stories: 2.0
Taxes: $14,051
Year Built: 1968
Cooperative Broker Compensation: 2.5%
Feature Descriptions
Additional Structures: Above Grade, Below Grade
Exterior: Brick
Lot Dimensions: 2.38 Acre(S)
Parking Notes: 2 Total Parking Spaces
Rooms: Living Room, Dining Room, Primary Bedroom, Bedroom 2,Bedroom 3,Bedroom 5,Kitchen, Family Room, Breakfast Room, Bedroom 1,Exercise Room, Mud Room, Recreation Room, Storage Room, Workshop, Bedroom 6,Bathroom 1,Bathroom 3,Primary Bathroom, Half Bath
Sewer: On Site Septic
SQFT Above Finished: 4588
SQFT Below Finished: 1500
SQFT Total Finished: 6088
Structure Type: Detached
Swimming Pool: Heated, In Ground
Total Garage/Parking Spaces: 2
Water: Well
Room Sizes
Family Room: 20 x 19 Level - Main
Breakfast Room: 14 x 12 Level - Main
Kitchen: 18 x 15 Level - Main
Dining Room: 18 x 15 Level - Main
Living Room: 24 x 15 Level - Main
Mud Room: 11 x 11 Level - Main
Bedroom 1: 10 x 11 Level - Main
Bedroom 2: 12 x 15 Level - Main
Primary Bedroom: 20 x 19 Level - Main
Bedroom 3: 12 x 15 Level - Main
Bedroom 5: 12 x 13 Level - Upper 1
Bedroom 6: 12 x 15 Level - Upper 1
Recreation Room: 19 x 27 Level - Lower 1
Exercise Room: 23 x 15 Level - Lower 1
Storage Room: 36 x 30 Level - Lower 1
Workshop: 10 x 19 Level - Lower 1
Local Schools
School District: BALTIMORE COUNTY PUBLIC SCHOOLS
Listed By / Shown By
Listed By
Agency Name: Berkshire Hathaway HomeServices Homesale Realty

Shown By
Agent Name: David Howe
Agent Phone: Cell: (717) 880-8876
 First American
Estimate Your Payment
Estimated Payment
$ 5,009.70 per month $3,393.99 Principal & Interest $1,170.92 Property Tax $444.79 Homeowner's Insurance


 Corporate Office - 215 S Centerville Rd. Lancaster, PA 17603
2422 Velvet Valley Way | MLS# MDBC2170702
This single family home located at 2422 Velvet Valley Way, Owings Mills, MD 21117 is currently listed for sale by Berkshire Hathaway HomeServices Homesale Realty, with an asking price of $1,525,000. This property was built in 1968 and has 6 bedrooms and 4 full and 1 partial baths with 6088 sq. ft. Velvet Valley Way is located in the VELVET VALLEY subdivision within the BALTIMORE COUNTY PUBLIC SCHOOLS school district. Search VELVET VALLEY real estate on davidhowe.homesale.com today.