

BEDS4
BATHS3 full 1 partial
SQUARE FEET2,044
MLS#MDMC2243326
STATUSACTIVE
PROPERTY TYPEResidential - Single Family
SUBDIVISIONFOXHALL
SCHOOLMONTGOMERY COUNTY PUBLIC SCHOOLS
Property Description
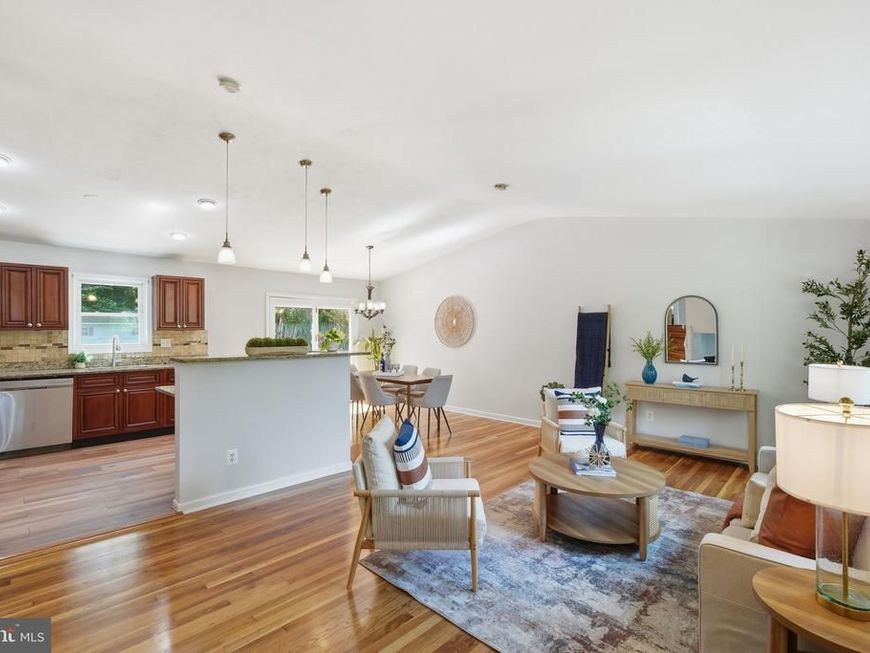
If interested, please submit any offers by 1:00 p.m. on Monday, August 3rd<br><br> WOW! Such a beautiful home! You won't believe the space, style & perfectness here!<br><br> Sunshine-Filled classic split-level! Mid-Century Modern at it's Best - Located in beautiful Foxhall community neighborhood!<br><br> Updated w/ style this 4-level split home is fully renovated and ready for new owners! Tons of sunlight from the huge windows!<br><br> 4-bedrooms with so much extra space! Period sloped ceilings are a highlight and compliments the large front picture-window and rear-facing sliding glass door. <br><br>Open, spacious main floorplan with modern kitchen island and easy flow. Recently installed oven & microwave. All stainless steel appliances.<br><br>Refinished shining hardwood floors on main and bedroom levels. New carpet on family room and lower levels. Luxury vinyl tile in kitchen area.<br><br> This home features a HUGE deck and rear fully-fenced garden. Perfect for enjoying summer nights, games and barbecues! Easy to entertain and host many friends & family at this welcoming home. <br><br> Under 1 mile to Glenmont Metro Station!!!
Property Features
Property Type: Residential - Single Family
Basement: Yes
Cooling: Central A/C
Fireplaces: 1
Fuel Type: Natural Gas
Heating: Forced Air
Home Style: Split Level
Lot Size: 0.28 Acres
Roof Type: Composite, Asphalt
Stories: 2.5
Taxes: $7,224
Year Built: 1962
Feature Descriptions
Additional Structures: Above Grade, Below Grade
Appliances: Dishwasher, Disposal, Washer, Dryer, Microwave, Stove, Refrigerator
Electric: Circuit Breakers
Exterior: Brick
Exterior: Exterior Lighting, Play Area, Secure Storage, Extensive Hardscape, Sport Court
Fencing: Chain Link, Wood
Fireplace: Brick, Mantel(s), Wood
Flooring: Carpet, Ceramic Tile, Vinyl, Solid Hardwood
Interior: Breakfast Area, Kitchen - Table Space, Dining Area, Upgraded Countertops, Wood Floors, Floor Plan - Open, Attic, Bathroom - Stall Shower, Bathroom - Tub Shower, Carpet, Ceiling Fan(s), Combination Dining/Living, Combination Kitchen/Dining, Combination Kitchen/Living, Kitchen - Gourmet, Kitchen - Island, Recessed Lighting, Window Treatments
Location: Near National Park
Lot: Backs - Parkland, Backs to Trees, Landscaping, Rear Yard
Lot Dimensions: 0.28 Acre(S)
Municipality: Silver Spring
Parking Features: Concrete Driveway, Asphalt Driveway
Parking Notes: 5 Total Parking Spaces
Rooms: Living Room, Dining Room, Primary Bedroom, Bedroom 2,Bedroom 3,Bedroom 4,Kitchen, Family Room, Basement, Laundry, Full Bath
Sewer: Public Sewer
Special View Info: Trees/Woods
SQFT Above Finished: 1794
SQFT Below Finished: 250
SQFT Total Finished: 2044
Structure Type: Detached
Total Garage/Parking Spaces: 5
Utilities: Cable TV, Electric Available, Natural Gas Available, Water Available
Water: Public
Windows: Insulated
Local Schools
High School: JOHN F. KENNEDY
Middle School: ARGYLE
Elementary School: GEORGIAN FOREST
School District: MONTGOMERY COUNTY PUBLIC SCHOOLS
Listed By / Shown By
Listed By
Agency Name: RLAH @properties
Agency Phone: 3016520643
Shown By
Agent Name: David Howe
Agent Phone: Cell: (717) 880-8876
Agency Title: Berkshire Hathaway HomeServices Homesale Realty

 First American
Estimate Your Payment
Estimated Payment
$ 2,238.20 per month $1,446.62 Principal & Interest $602.00 Property Tax $189.58 Homeowner's Insurance



 Corporate Office - 215 S Centerville Rd. Lancaster, PA 17603
2704 Weller Road | MLS# MDMC2243326
This single family home located at 2704 Weller Road, Silver Spring, MD 20906 is currently listed for sale with an asking price of $650,000. This property was built in 1962 and has 4 bedrooms and 3 full and 1 partial baths with 2044 sq. ft. Weller Road is located in the FOXHALL subdivision within the MONTGOMERY COUNTY PUBLIC SCHOOLS school district. Search FOXHALL real estate on davidhowe.homesale.com today.