

BEDS3
BATHS2 full 2 partial
SQUARE FEET2,588
MLS#MDQA2018950
STATUSACTIVE UNDER CONTRACT
PROPERTY TYPEResidential - Single Family
SUBDIVISIONCORSICA LANDING ESTATES
SCHOOLQUEEN ANNES COUNTY PUBLIC SCHOOLS
Property Description
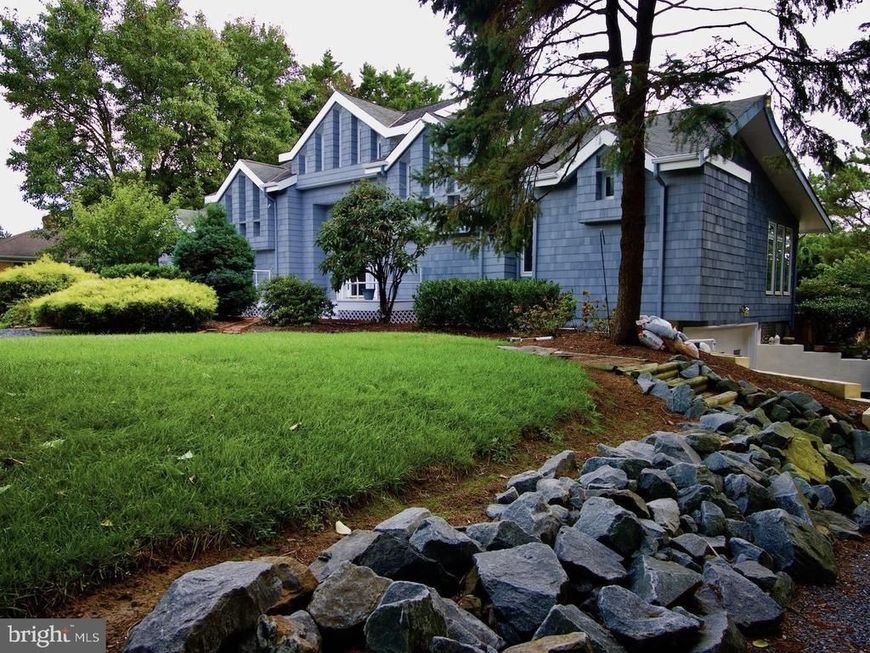
Contemporary waterfront home with completely remodeled interior on just under an acre along the Corsica River. The open-concept design features water views from every room and an elegant kitchen with a large island, Wolf range, and quartz countertops. The main-level primary suite includes a walk-in closet and spa-like bathroom, while a second main-level bedroom has its own full bath and sitting room. The family room seamlessly flows to the dining area. Upstairs offers a third bedroom, loft space ideal for an office or sitting area, and a half bath with potential to expand to a full bath. Outside, an expansive deck overlooks the pool, native landscaping, and river. A private pier with boat lift and approximately 4 feet MLW makes it easy to enjoy life on the water. Additional features include a two-car attached garage and conditioned crawl space. Located close to downtown Centreville’s restaurants, shopping, and schools, with convenient access to Routes 301 and 50.
Property Features
Property Type: Residential - Single Family
Cooling: Central A/C, Ductless/Mini-Split, Heat Pump(s)
Fireplaces: 1
Fuel Type: Electric
Garage: 2
Heating: Heat Pump(s)
Home Style: Contemporary
Lot Size: 0.90 Acres
Stories: 2.0
Taxes: $8,502
Year Built: 1984
Feature Descriptions
Additional Structures: Above Grade, Below Grade
Exterior: Vinyl Siding
Exterior: Extensive Hardscape, Outbuilding(s)
Fireplace: Gas/Propane
Interior: Bathroom - Walk-In Shower, Bathroom - Soaking Tub, Breakfast Area, Ceiling Fan(s), Combination Dining/Living, Combination Kitchen/Living, Entry Level Bedroom, Family Room Off Kitchen, Floor Plan - Open, Kitchen - Gourmet, Kitchen - Island, Pantry, Primary Bath(s), Upgraded Countertops, Walk-in Closet(s), Water Treat System
Lake Name: Corsica River
Lot Dimensions: 0.90 Acre(S)
Parking Notes: 8 Total Parking Spaces
Rooms: Dining Room, Primary Bedroom, Sitting Room, Bedroom 2,Bedroom 3,Kitchen, Family Room, Laundry, Loft, Bathroom 2,Primary Bathroom, Half Bath
Sewer: Private Septic Tank
Special View Info: River
SQFT Above Finished: 2588
SQFT Total Finished: 2588
Structure Type: Detached
Total Garage/Parking Spaces: 8
Water: Well
Water Access: Private Access
Waterfront: Private Dock Site
Local Schools
High School: QUEEN ANNE'S COUNTY
Middle School: CENTREVILLE
Elementary School: CENTREVILLE
School District: QUEEN ANNES COUNTY PUBLIC SCHOOLS
Listed By / Shown By
Listed By
Agency Name: TTR Sotheby's International Realty
Agency Phone: 4106733344
Shown By
Agent Name: David Howe
Agent Phone: Cell: (717) 880-8876
Agency Title: Berkshire Hathaway HomeServices Homesale Realty

 First American
Estimate Your Payment
Estimated Payment
$ 4,924.87 per month $3,727.82 Principal & Interest $708.50 Property Tax $488.54 Homeowner's Insurance



 Corporate Office - 215 S Centerville Rd. Lancaster, PA 17603
325 Quail Run Drive | MLS# MDQA2018950
This single family home located at 325 Quail Run Drive , Centreville, MD 21617 is currently listed for sale with an asking price of $1,675,000. This property was built in 1984 and has 3 bedrooms and 2 full and 2 partial baths with 2588 sq. ft. Quail Run Drive is located in the CORSICA LANDING ESTATES subdivision within the QUEEN ANNES COUNTY PUBLIC SCHOOLS school district. Search CORSICA LANDING ESTATES real estate on davidhowe.homesale.com today.