

BEDS4
BATHS2 full 1 partial
SQUARE FEET1,822
MLS#MDAA2157224
STATUSACTIVE
PROPERTY TYPEResidential - Single Family
SUBDIVISIONHIDDEN RIDGE
SCHOOLANNE ARUNDEL COUNTY PUBLIC SCHOOLS
Property Description
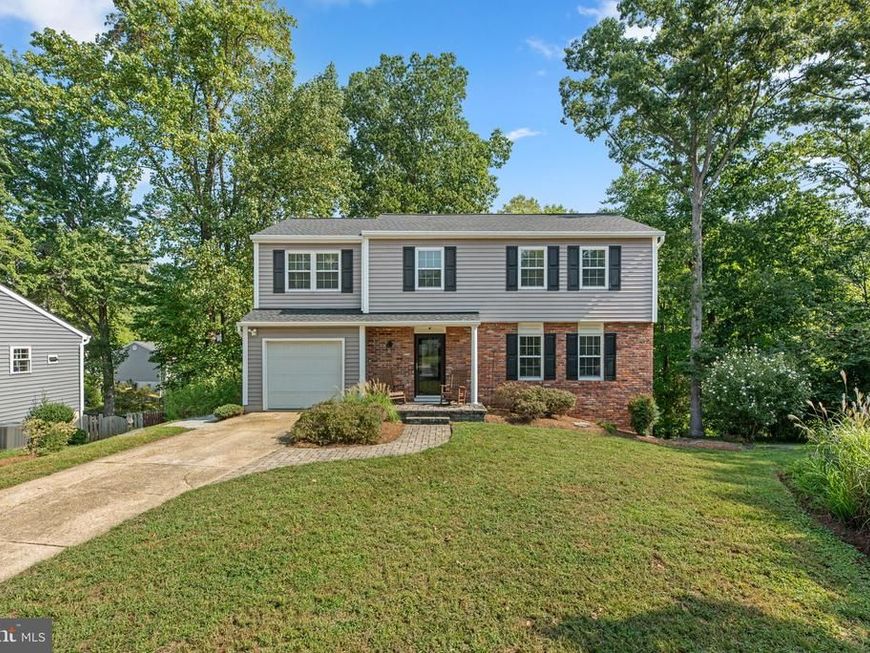
Welcome to 361 Ternwing Court! Tucked away on a quiet cul-de-sac in Arnold, this inviting 4-bedroom, 2.5-bath colonial offers comfortable living spaces inside and out. The main level features hardwood floors, a spacious living area and an updated kitchen with granite countertops, stainless steel appliances, abundant cabinetry and a large peninsula with seating. Upstairs, you’ll find generously sized bedrooms, including a charming room with a vaulted wood-plank ceiling, along with beautifully updated bathrooms. The finished lower level provides even more living space with a cozy fireplace and walkout access to the backyard—perfect for a family room, home office, gym or entertaining space. Outside is where this home really shines! Enjoy an expansive deck overlooking the wooded setting, a large paver patio with plenty of room for gathering around the firepit, and a fenced backyard offering both privacy and space to enjoy. With an attached garage, welcoming front porch, mature landscaping and a convenient Arnold location, 361 Ternwing Court is ready to welcome you home.
Property Features
Property Type: Residential - Single Family
Basement: Yes
Basement: Full, Partially Finished
Cooling: Central A/C
Fireplaces: 1
Fuel Type: Electric
Garage: 1
Heating: Heat Pump(s)
Home Style: Colonial
Lot Size: 0.18 Acres
Stories: 3.0
Taxes: $5,421
Year Built: 1980
Feature Descriptions
Additional Structures: Above Grade, Below Grade
Exterior: Combination
Exterior: Extensive Hardscape
HOA Fee: $91.00/Annually
Lot Dimensions: 0.18 Acre(S)
Parking Features: Paved Driveway
Parking Notes: 1 Total Parking Spaces
Sewer: Public Sewer
SQFT Above Finished: 1822
SQFT Total Finished: 1822
Structure Type: Detached
Total Garage/Parking Spaces: 1
Water: Public
Local Schools
High School: BROADNECK
Middle School: MAGOTHY RIVER
Elementary School: BROADNECK
School District: ANNE ARUNDEL COUNTY PUBLIC SCHOOLS
Listed By / Shown By
Listed By
Agency Name: Berkshire Hathaway HomeServices PenFed Realty
Agency Phone: 4433727171
Shown By
Agent Name: David Howe
Agent Phone: Cell: (717) 880-8876
Agency Title: Berkshire Hathaway HomeServices Homesale Realty

 First American
Estimate Your Payment
Estimated Payment
$ 1,911.75 per month $1,290.83 Principal & Interest $451.75 Property Tax $169.17 Homeowner's Insurance



 Corporate Office - 215 S Centerville Rd. Lancaster, PA 17603
361 Ternwing Court | MLS# MDAA2157224
This single family home located at 361 Ternwing Court, Arnold, MD 21012 is currently listed for sale with an asking price of $580,000. This property was built in 1980 and has 4 bedrooms and 2 full and 1 partial baths with 1822 sq. ft. Ternwing Court is located in the HIDDEN RIDGE subdivision within the ANNE ARUNDEL COUNTY PUBLIC SCHOOLS school district. Search HIDDEN RIDGE real estate on davidhowe.homesale.com today.