

BEDS4
BATHS2 full 1 partial
SQUARE FEET2,660
MLS#MDHR2060462
STATUSACTIVE
PROPERTY TYPEResidential - Townhouse
SUBDIVISIONGILBERT MEADOWS
SCHOOLHARFORD COUNTY PUBLIC SCHOOLS
Property Description
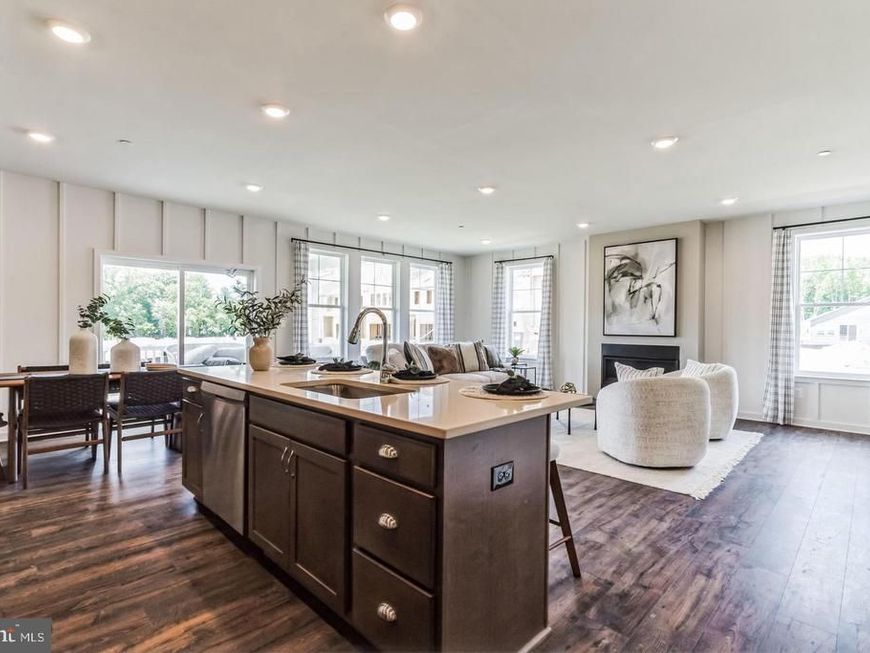
QUICK MOVE-IN VILLA—3 FINISHED LEVELS! Why wait to build when you can move into this beautiful, spacious three-bedroom luxury villa today? Designed for both everyday comfort and effortless entertaining, the main level features an impressive open-concept layout with an oversized family room, a stylish kitchen and a generous dining area. Step outside onto the included 16' x 10' rear deck—the perfect place to relax, entertain or enjoy your morning coffee. Upstairs, the spacious owner’s suite provides a private retreat complete with two walk-in closets and a beautifully appointed bath featuring ceramic tile, a double-bowl vanity, private water closet and seated shower. Two additional bedrooms and another full bath provide plenty of comfortable space for family, guests or a home office. The finished lower level adds even more versatility with a large recreation room 4th Bedroom and third full bath—ideal for movie nights, a game room, home gym or private guest space. Additional highlights include a two-car garage, an impressive collection of included features and valuable limited-time incentives. Conveniently located just minutes from Route 22 and I-95! Homesite 168 3635 Dexter Court, Aberdeen, MD Open Friday through Tuesday from 11 a.m. to 5 p.m. This luxury villa is complete, available and ready to welcome you home—schedule your tour today!
Property Features
Property Type: Residential - Townhouse
Basement: Yes
Basement: Full, Sump Pump, Heated, Fully Finished, Walkout Level
Cooling: Central A/C
Fireplaces: 1
Fuel Type: Natural Gas
Garage: 2
Heating: 90% Forced Air
Home Style: Villa
Lot Size: 0.07 Acres
Roof Type: Architectural Shingle
Stories: 2.0
Taxes: $0
Year Built: 2026
Feature Descriptions
Additional Structures: Above Grade, Below Grade
Appliances: Built-In Microwave, Dishwasher, Disposal, Oven/Range - Electric, Refrigerator, Stainless Steel Appliances
Community Amenities: Common Grounds, Dog Park, Tot Lots/Playground, Jog/Walk Path
Exterior: Stone, Vinyl Siding
Fireplace: Gas/Propane
Flooring: Ceramic Tile, Carpet, Laminate Plank
HOA Fee: $67.00/Monthly
Interior: Carpet, Combination Dining/Living, Combination Kitchen/Dining, Dining Area, Entry Level Bedroom, Family Room Off Kitchen, Floor Plan - Open, Kitchen - Island, Pantry, Primary Bath(s), Recessed Lighting, Bathroom - Stall Shower, Bathroom - Tub Shower, Upgraded Countertops, Walk-in Closet(s)
Lot Dimensions: 0.07 Acre(S)
Parking Features: Asphalt Driveway, Paved Driveway
Parking Notes: 2 Total Parking Spaces
Pet Restrictions: Cats OK, Dogs OK
Rooms: Dining Room, Primary Bedroom, Bedroom 2,Bedroom 3,Bedroom 4,Kitchen, Family Room, Laundry, Loft, Recreation Room, Bathroom 2,Bathroom 3,Primary Bathroom, Half Bath
Sewer: Public Sewer
Special View Info: Trees/Woods
SQFT Above Finished: 2120
SQFT Below Finished: 540
SQFT Total Finished: 2660
Structure Type: Interior Row/Townhouse
Total Garage/Parking Spaces: 2
Utilities: Natural Gas Available
Water: Public
Room Sizes
Bedroom 2: 13 x 12 Level - Upper 1
Bedroom 3: 13 x 12 Level - Upper 1
Primary Bedroom: 19 x 14 Level - Upper 1
Dining Room: 12 x 9 Level - Main
Family Room: 19 x 14 Level - Main
Kitchen: 12 x 12 Level - Main
Bedroom 4: 12 x 10 Level - Lower 1
Recreation Room: 18 x 14 Level - Lower 1
Local Schools
High School: ABERDEEN
Middle School: ABERDEEN
Elementary School: BAKERFIELD
School District: HARFORD COUNTY PUBLIC SCHOOLS
Listed By / Shown By
Listed By
Agency Name: Builder Solutions Realty
Agency Phone: 4109797740
Shown By
Agent Name: David Howe
Agent Phone: Cell: (717) 880-8876
Agency Title: Berkshire Hathaway HomeServices Homesale Realty

 First American
Estimate Your Payment
Estimated Payment
$ 1,409.63 per month $1,246.29 Principal & Interest $0.00 Property Tax (data not provided by mls) $163.33 Homeowner's Insurance



 Corporate Office - 215 S Centerville Rd. Lancaster, PA 17603
3617 Dexter Court , Unit 168 | MLS# MDHR2060462
This townhouse located at 3617 Dexter Court , Unit 168, Aberdeen, MD 21001 is currently listed for sale with an asking price of $559,990. This property was built in 2026 and has 4 bedrooms and 2 full and 1 partial baths with 2660 sq. ft. Dexter Court , Unit 168 is located in the GILBERT MEADOWS subdivision within the HARFORD COUNTY PUBLIC SCHOOLS school district. Search GILBERT MEADOWS real estate on davidhowe.homesale.com today.