

BEDS4
BATHS2 full 1 partial
SQUARE FEET2,600
MLS#MDAA2156888
STATUSACTIVE
PROPERTY TYPEResidential - Single Family
SUBDIVISIONSELBY ON THE BAY
SCHOOLANNE ARUNDEL COUNTY PUBLIC SCHOOLS
Property Description
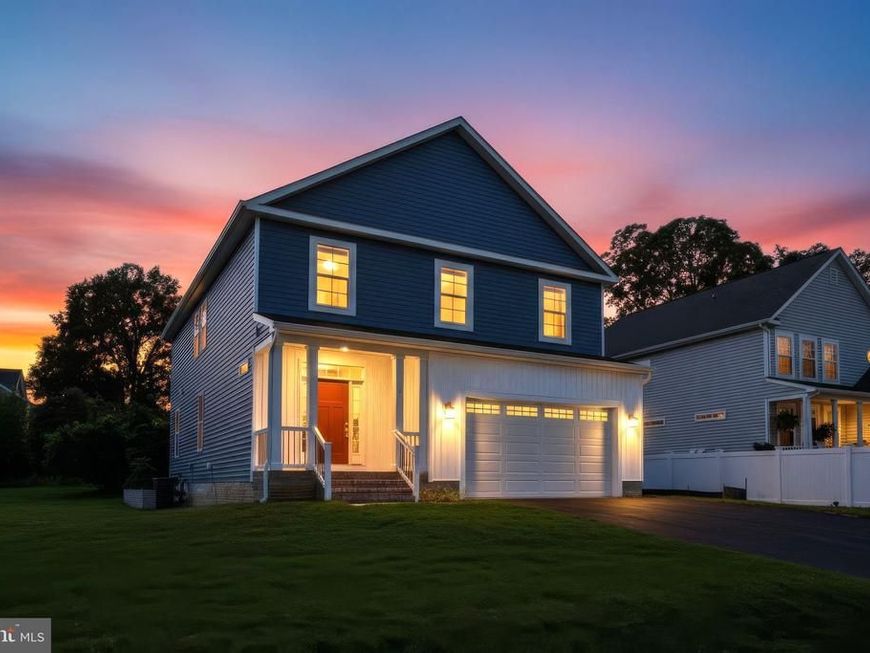
Brand-new construction, ready for immediate occupancy! Located in the sought-after water-privileged community of Selby on the Bay, this beautiful home offers modern living with an open-concept floor plan and plenty of space to grow. The main level features 9-foot ceilings, luxury vinyl plank flooring throughout, and a spacious kitchen overlooking the family room and dining area. A gas fireplace creates a warm and inviting gathering space for family and friends. The upper level offers a spacious primary suite complete with a private bath featuring a tiled shower and large walk-in closet. Three additional bedrooms, a full bath, and a convenient laundry room complete the upper level. The unfinished walkout basement provides excellent storage space and plenty of potential for future living space, a recreation room, home office, or whatever your needs may be. Enjoy all that Selby on the Bay has to offer, including a community beach, boat ramp, community center, playground, and more. Come enjoy the Chesapeake Bay lifestyle in a brand-new home!.
Property Features
Property Type: Residential - Single Family
Basement: Yes
Basement: Interior Access, Outside Entrance, Unfinished, Rough Bath Plumb
Cooling: Central A/C
Fireplaces: 1
Fuel Type: Electric
Garage: 2
Heating: Heat Pump(s)
Home Style: Colonial
Lot Size: 0.28 Acres
Stories: 3.0
Taxes: $0
Year Built: 2026
Feature Descriptions
Additional Structures: Above Grade
Appliances: Built-In Microwave, Dishwasher, Refrigerator, Stove, Water Heater - Tankless
Community Amenities: Beach, Boat Ramp, Common Grounds, Community Center, Pier/Dock, Tot Lots/Playground
Exterior: Stick Built, Vinyl Siding
Fireplace: Gas/Propane
Flooring: Carpet, Ceramic Tile, Luxury Vinyl Plank
Interior: Bathroom - Walk-In Shower, Bathroom - Tub Shower, Carpet, Floor Plan - Open, Kitchen - Island, Kitchen - Table Space, Primary Bath(s), Upgraded Countertops
Lot Dimensions: 0.28 Acre(S)
Parking Notes: 2 Total Parking Spaces
Sewer: Public Sewer
SQFT Above Finished: 2600
SQFT Total Finished: 2600
Structure Type: Detached
Total Garage/Parking Spaces: 2
Water: Well
Water Access: Boat - Powered, Canoe/Kayak, Public Access, Public Beach, Swimming Allowed
Local Schools
High School: SOUTH RIVER
School District: ANNE ARUNDEL COUNTY PUBLIC SCHOOLS
Listed By / Shown By
Listed By
Agency Name: Schwartz Realty, Inc.
Agency Phone: 3012619700
Shown By
Agent Name: David Howe
Agent Phone: Cell: (717) 880-8876
Agency Title: Berkshire Hathaway HomeServices Homesale Realty

 First American
Estimate Your Payment
Estimated Payment
$ 1,887.67 per month $1,668.95 Principal & Interest $0.00 Property Tax (data not provided by mls) $218.72 Homeowner's Insurance



 Corporate Office - 215 S Centerville Rd. Lancaster, PA 17603
3646 Otis Avenue | MLS# MDAA2156888
This single family home located at 3646 Otis Avenue, Edgewater, MD 21037 is currently listed for sale with an asking price of $749,900. This property was built in 2026 and has 4 bedrooms and 2 full and 1 partial baths with 2600 sq. ft. Otis Avenue is located in the SELBY ON THE BAY subdivision within the ANNE ARUNDEL COUNTY PUBLIC SCHOOLS school district. Search SELBY ON THE BAY real estate on davidhowe.homesale.com today.