

BEDS2
BATHS2 full 1 partial
SQUARE FEET1,769
MLS#MDBA2228022
STATUSACTIVE
PROPERTY TYPEResidential - Condominium
SUBDIVISIONGUILFORD
SCHOOLBALTIMORE CITY PUBLIC SCHOOLS
Property Description
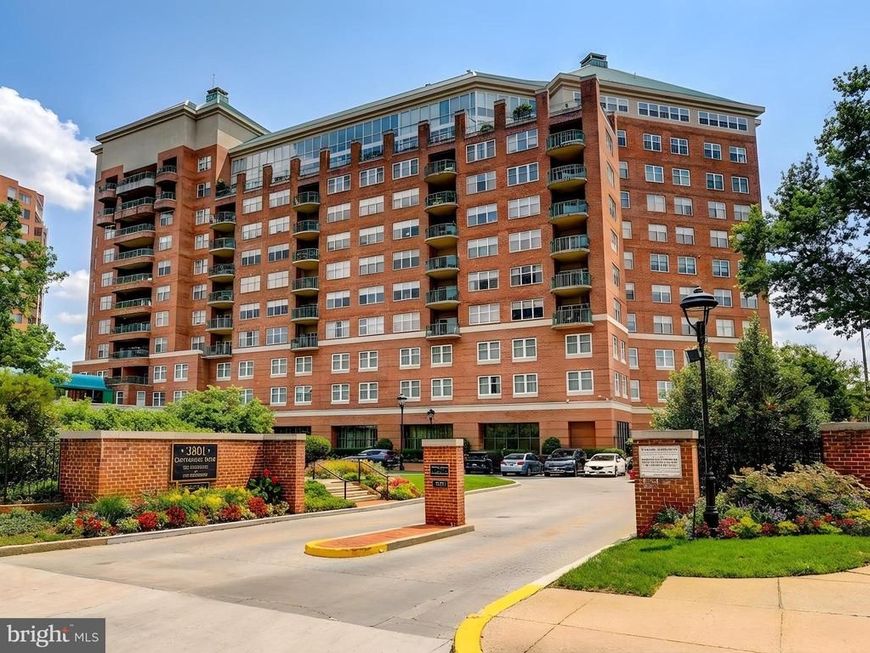
Pictures coming today, Rarely available 2 bedroom plus a Den, 2 full bathrooms with 1 half bathroom and views, views, views. From your balcony and many inside rooms see The City skyline and watch your favorite Hopkins teams with views of the Baseball field and Homewood field for football, lacrosse, soccer and field hockey, views from balcony, LR, kitchen and 2nd bedroom. In addition, a large LR and dining area, Den with built-ins, Primary bedroom with Primary bathroom, 2nd full bathroom, Kitchen with room for a table, washer dryer, 2 parking spots and extra storage in garage. Full service building with doorman and reception. This over sized unit with views won't last long.
Property Features
Property Type: Residential - Condominium
Cooling: Central A/C
Garage: 2
Heating: Forced Air
Roof Type: Metal
Stories: 1.0
Taxes: $8,353
Year Built: 1990
Feature Descriptions
Accessibility: 36"+ wide Halls, Elevator
Additional Structures: Above Grade, Below Grade
Appliances: Dishwasher, Disposal, Dryer, Oven/Range - Electric, Oven - Self Cleaning, Oven - Wall, Refrigerator, Washer
Community Amenities: Exercise Room
Condo/Coop Fee: $1738.00/Monthly
Exterior: Brick
Interior: Kitchen - Table Space, Combination Dining/Living, Window Treatments, Primary Bath(s), WhirlPool/HotTub
Municipality: Baltimore City
Parking Features: Secure Parking, Assigned
Parking Notes: 2 Total Parking Spaces
Pet Restrictions: Size/Weight Restriction
Rooms: Living Room, Primary Bedroom, Bedroom 2,Kitchen, Den, Bathroom 2,Primary Bathroom, Half Bath
Sewer: Public Sewer
Special View Info: City, Other
SQFT Above Finished: 1769
SQFT Total Finished: 1769
Structure Type: Unit/Flat/Apartment
Total Garage/Parking Spaces: 2
Units: 1
Utilities: Cable TV Available
Water: Public
Room Sizes
Primary Bedroom: 13 x 15 Level - Main
Living Room: 19 x 24 Level - Main
Bedroom 2: 11 x 15 Level - Main
Kitchen: 8 x 15 Level - Main
Local Schools
School District: BALTIMORE CITY PUBLIC SCHOOLS
Listed By / Shown By
Listed By
Agency Name: Cummings & Co. Realtors
Agency Phone: 4108230033
Shown By
Agent Name: David Howe
Agent Phone: Cell: (717) 880-8876
Agency Title: Berkshire Hathaway HomeServices Homesale Realty

 First American
Estimate Your Payment
Estimated Payment
$ 1,816.25 per month $990.38 Principal & Interest $696.08 Property Tax $129.79 Homeowner's Insurance



 Corporate Office - 215 S Centerville Rd. Lancaster, PA 17603
3801 Canterbury Road, Unit 909 | MLS# MDBA2228022
This condo located at 3801 Canterbury Road, Unit 909, Baltimore, MD 21218 is currently listed for sale with an asking price of $445,000. This property was built in 1990 and has 2 bedrooms and 2 full and 1 partial baths with 1769 sq. ft. Canterbury Road, Unit 909 is located in the GUILFORD subdivision within the BALTIMORE CITY PUBLIC SCHOOLS school district. Search GUILFORD real estate on davidhowe.homesale.com today.