

BEDS2
BATHS1 full
SQUARE FEET1,032
MLS#MDDO2012688
STATUSACTIVE
PROPERTY TYPEResidential - Single Family
SUBDIVISIONCAMBRIDGE
SCHOOLDORCHESTER COUNTY PUBLIC SCHOOLS
Property Description
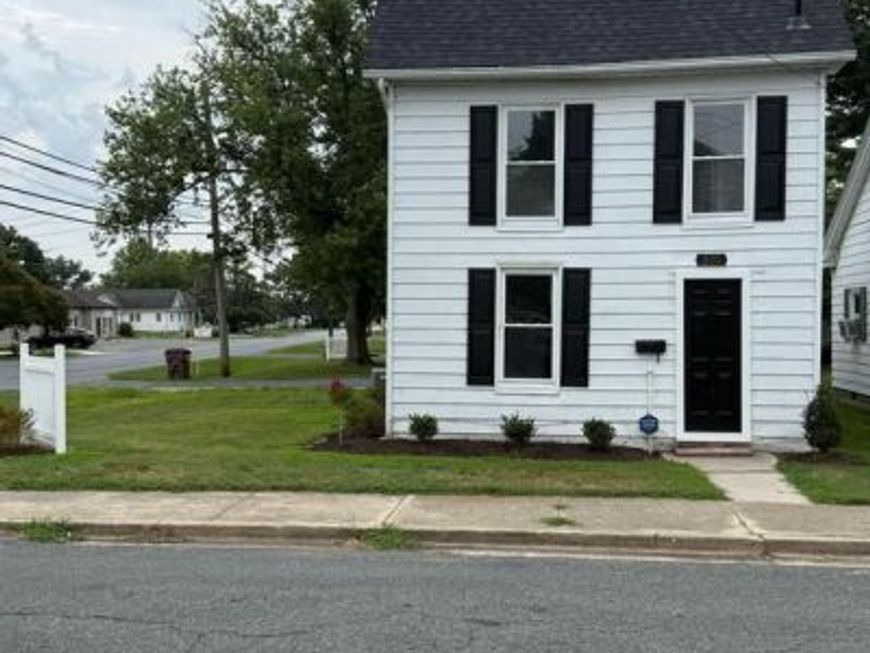
Beautifully renovated and move-in ready, this charming 2-bedroom, 1-bath home offers the perfect blend of modern updates and everyday convenience. The thoughtfully refreshed interior features a bright living room, separate dining room, an updated kitchen with new appliances, a utility room, and all-new flooring on the first floor with new carpet and refinished hardwoods on second floor, creating a fresh and inviting atmosphere. Outside, you'll find a detached storage garage, convenient alley access and off-street parking on a private driveway. Ideally located just minutes from historic downtown Cambridge, you'll enjoy easy access to local restaurants, shops, parks, marinas, and waterfront attractions. Close proximity to planned waterfront development known as Sailwinds. Schedule your appointment ASAP, as this one won't last long.
Property Features
Property Type: Residential - Single Family
Cooling: Heat Pump(s)
Fuel Type: Natural Gas Available
Heating: 90% Forced Air
Home Style: Farmhouse/National Folk
Lot Size: 0.17 Acres
Roof Type: Shingle
Stories: 2.0
Taxes: $1,229
Year Built: 1915
Feature Descriptions
Additional Structures: Above Grade, Below Grade
Appliances: Built-In Microwave, Dryer, Water Heater, Washer, Stove, Stainless Steel Appliances
Electric: 200+ Amp Service
Exterior: Sidewalks, Outbuilding(s)
Exterior: Vinyl Siding
Flooring: Luxury Vinyl Plank, Partially Carpeted
Interior: Bathroom - Tub Shower, Carpet, Floor Plan - Traditional, Wood Floors
Lot: Corner, Road Frontage
Lot Dimensions: 0.17 Acre(S)
Municipality: Cambridge
Parking Features: Stone Driveway
Parking Notes: 4 Total Parking Spaces
Rooms: Living Room, Dining Room, Primary Bedroom, Bedroom 2,Kitchen, Utility Room, Bathroom 1
Sewer: Public Sewer
SQFT Above Finished: 1032
SQFT Total Finished: 1032
Structure Type: Detached
Total Garage/Parking Spaces: 4
Utilities: Electric Available, Cable TV Available
Water: Public
Windows: Double Hung, Replacement
Local Schools
School District: DORCHESTER COUNTY PUBLIC SCHOOLS
Listed By / Shown By
Listed By
Agency Name: Benson & Mangold, LLC
Agency Phone: 4102280800
Shown By
Agent Name: David Howe
Agent Phone: Cell: (717) 880-8876
Agency Title: Berkshire Hathaway HomeServices Homesale Realty

 First American
Estimate Your Payment
Estimated Payment
$ 729.21 per month $554.17 Principal & Interest $102.42 Property Tax $72.63 Homeowner's Insurance



 Corporate Office - 215 S Centerville Rd. Lancaster, PA 17603
425 Henry Street | MLS# MDDO2012688
This single family home located at 425 Henry Street , Cambridge, MD 21613 is currently listed for sale with an asking price of $249,000. This property was built in 1915 and has 2 bedrooms and 1 full baths with 1032 sq. ft. Henry Street is located in the CAMBRIDGE subdivision within the DORCHESTER COUNTY PUBLIC SCHOOLS school district. Search CAMBRIDGE real estate on davidhowe.homesale.com today.