

BEDS2
BATHS2 full
SQUARE FEET1,315
MLS#PACT2137498
STATUSACTIVE
PROPERTY TYPEResidential - Townhouse
SUBDIVISIONHERSHEYS MILL
SCHOOLWEST CHESTER AREA
Property Description
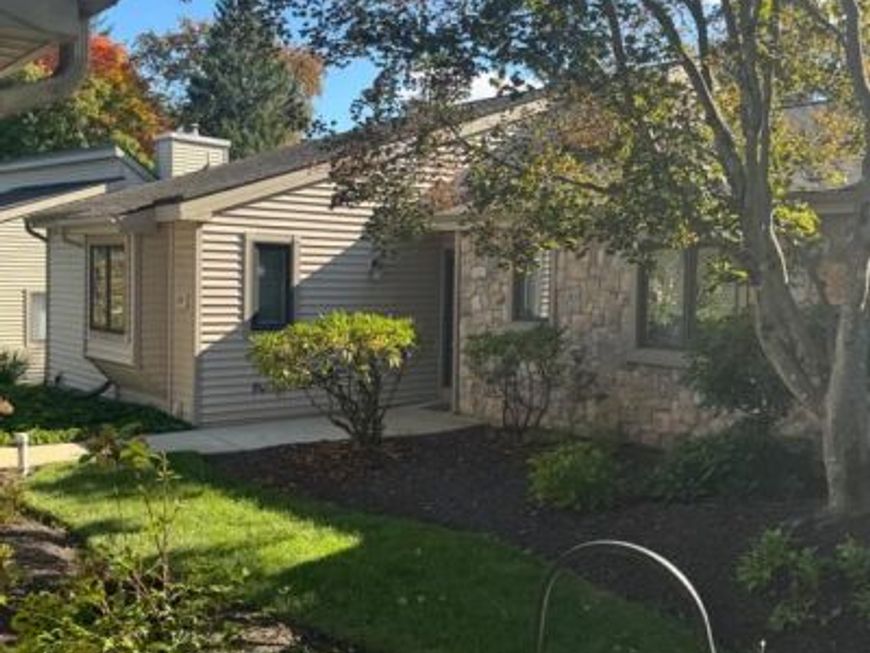
Welcome to 439 Eaton Way in Hershey's Mill, in the premiere 55+ Community in Chester County. This 2-bedroom, 2-bath Donegal Model home offers comfortable living space! The main level features an open floorplan throughout the living room, dining room, and hallway. The bright eat-in kitchen offers a charming window seat, creating the perfect spot to enjoy your morning coffee or a casual meal. The spacious primary suite includes an updated en-suite bathroom, a walk-in closet, and a cozy window seat. A second full hall bathroom serves guests and the secondary bedroom, while a convenient linen closet provides additional storage. Step outside from the living room to a private deck with awning, perfect for relaxing, gardening, or entertaining, complete with a convenient garden shed for additional outdoor storage. The unfinished lower level/basement adds for additional storage, offers a cedar closet with a workbench. Enjoy all the amenities and lifestyle that Hershey's Mill has to offer in this spacious, move-in-ready home. ***Hershey's Mill Capital Contribution - $2,613.84 + Eaton Village Capital Contribution - $4.200 = Total due at closing $6,813.84 Eaton Village Quarterly HOA is $2,000
Property Features
Property Type: Residential - Townhouse
Basement: Yes
Basement: Daylight, Full, Unfinished
Cooling: Central A/C
Fireplaces: 1
Fuel Type: Electric
Garage: 1
Heating: Forced Air
Home Style: Carriage House, Traditional
Lot Size: 0.00 Acre(S)
Roof Type: Asphalt
Stories: 1.0
Taxes: $7,661
Year Built: 1983
Feature Descriptions
Accessibility: 36"+ wide Halls
Additional Structures: Above Grade
Community Amenities: Club House, Gated Community, Golf Course, Jog/Walk Path, Library, Pickleball Courts, Pool - Outdoor, Racquet Ball, Swimming Pool, Tennis Courts, Transportation Service
Exterior: Shingle Siding
Fireplace: Wood
HOA Fee: $2100.00/Quarterly
Lot Dimensions: 0.00 Acre(S)
Municipality: EAST GOSHEN TWP
Parking Notes: 1 Total Parking Spaces
Pet Restrictions: No Pet Restrictions
Sewer: Public Septic, Private Sewer
SQFT Above Finished: 1315
SQFT Total Finished: 1315
Structure Type: End of Row/Townhouse
Total Garage/Parking Spaces: 1
Water: Public
Local Schools
School District: WEST CHESTER AREA
Listed By / Shown By
Listed By
Agency Name: RE/MAX Town & Country
Agency Phone: 6106757100
Shown By
Agent Name: David Howe
Agent Phone: Cell: (717) 880-8876
Agency Title: Berkshire Hathaway HomeServices Homesale Realty

 First American
Estimate Your Payment
Estimated Payment
$ 1,645.31 per month $890.23 Principal & Interest $638.42 Property Tax $116.67 Homeowner's Insurance



 Corporate Office - 215 S Centerville Rd. Lancaster, PA 17603
439 Eaton Way, Unit 435 | MLS# PACT2137498
This townhouse located at 439 Eaton Way, Unit 435, West Chester, PA 19380 is currently listed for sale with an asking price of $400,000. This property was built in 1983 and has 2 bedrooms and 2 full baths with 1315 sq. ft. Eaton Way, Unit 435 is located in the HERSHEYS MILL subdivision within the WEST CHESTER AREA school district. Search HERSHEYS MILL real estate on davidhowe.homesale.com today.