

BEDS4
BATHS2 full
SQUARE FEET2,840
MLS#MDAA2156714
STATUSACTIVE
PROPERTY TYPEResidential - Single Family
SUBDIVISIONKINGS HEIGHTS
SCHOOLANNE ARUNDEL COUNTY PUBLIC SCHOOLS
Property Description
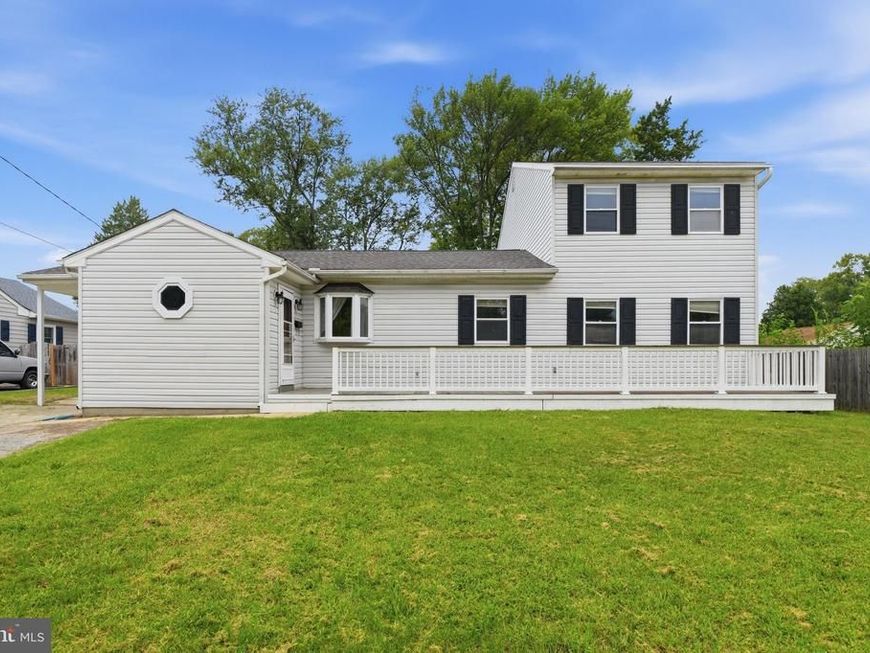
Welcome to 504 Bruce Avenue in Odenton! This 4-bedroom, 2-bath home offers plenty of space inside and out, with a flexible floor plan ready for its next owner. The main level features a spacious living room with hardwood flooring and warm wood accents, along with a generously sized dining area that opens to the rear deck and backyard. The kitchen offers ample cabinet and counter space, a breakfast bar, and an easy connection to the dining area for everyday living and entertaining. The home provides four well-sized bedrooms, including spacious upper-level rooms offering plenty of flexibility for bedrooms, a home office, hobby space, or guest accommodations. Two full bathrooms add convenience, including a hall bath with a double-sink vanity. Outside, enjoy a large fenced backyard with mature trees, plenty of open lawn space, a storage shed, and a rear deck perfect for relaxing, grilling, or entertaining. A long front deck adds additional outdoor space and welcoming curb appeal. Conveniently located in Odenton with access to shopping, dining, commuter routes, and area amenities. With generous living space and a sizable yard, 504 Bruce Avenue offers a great opportunity to make this home your own!
Property Features
Property Type: Residential - Single Family
Cooling: Ceiling Fan(s), Central A/C
Fuel Type: Electric
Heating: Baseboard - Electric, Forced Air, Heat Pump(s)
Home Style: Colonial
Lot Size: 0.26 Acres
Roof Type: Shingle
Stories: 2.0
Taxes: $3,714
Year Built: 1955
Feature Descriptions
Additional Structures: Above Grade, Below Grade
Exterior: Frame
Exterior: Sidewalks
Fencing: Wood
Flooring: Ceramic Tile, Wood, Laminate Plank
Interior: Carpet, Ceiling Fan(s), Formal/Separate Dining Room, Kitchen - Table Space
Lot Dimensions: 0.26 Acre(S)
Parking Notes: 2 Total Parking Spaces
Sewer: Public Sewer
SQFT Above Finished: 2840
SQFT Total Finished: 2840
Structure Type: Detached
Total Garage/Parking Spaces: 2
Water: Public
Local Schools
School District: ANNE ARUNDEL COUNTY PUBLIC SCHOOLS
Listed By / Shown By
Listed By
Agency Name: Marsh Realty
Agency Phone: 3016961196
Shown By
Agent Name: David Howe
Agent Phone: Cell: (717) 880-8876
Agency Title: Berkshire Hathaway HomeServices Homesale Realty

 First American
Estimate Your Payment
Estimated Payment
$ 1,568.12 per month $1,112.78 Principal & Interest $309.50 Property Tax $145.83 Homeowner's Insurance



 Corporate Office - 215 S Centerville Rd. Lancaster, PA 17603
504 Bruce Avenue | MLS# MDAA2156714
This single family home located at 504 Bruce Avenue, Odenton, MD 21113 is currently listed for sale with an asking price of $500,000. This property was built in 1955 and has 4 bedrooms and 2 full baths with 2840 sq. ft. Bruce Avenue is located in the KINGS HEIGHTS subdivision within the ANNE ARUNDEL COUNTY PUBLIC SCHOOLS school district. Search KINGS HEIGHTS real estate on davidhowe.homesale.com today.