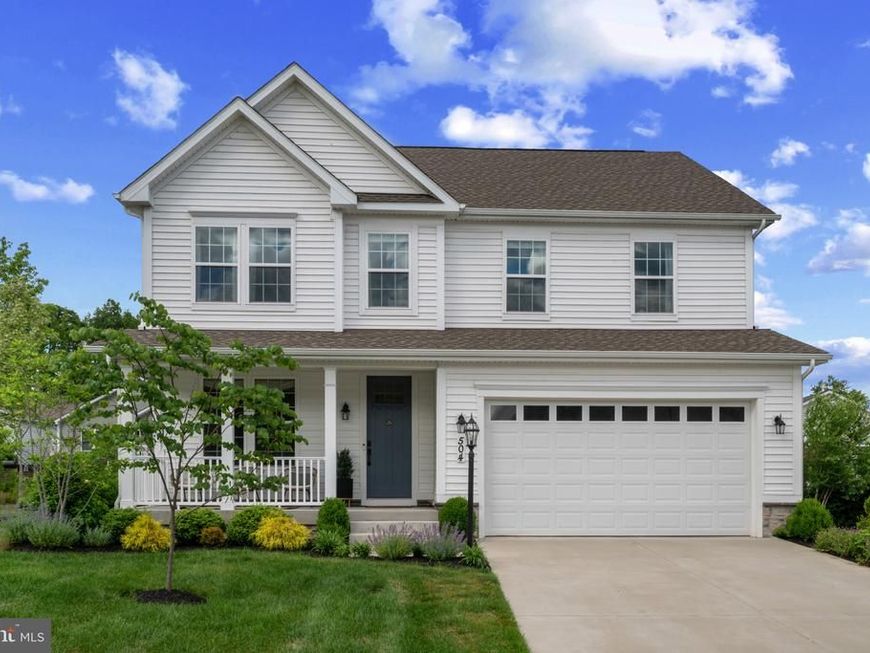


BEDS5
BATHS2 full 1 partial
SQUARE FEET3,557
MLS#MDHR2055762
STATUSACTIVE
PROPERTY TYPEResidential - Single Family
SUBDIVISIONBULLE ROCK
SCHOOLHARFORD COUNTY PUBLIC SCHOOLS
Property Description
PRICED FOR IMMEDIATE SALE! Motivated sellers have reduced this home well below their 2024 purchase price, creating one of the best values in Bulle Rock. Offering over 3,557 finished square feet at approximately $168 per finished square foot, this is a rare opportunity to own more home for your money in one of Maryland's premier resort-style communities. The award-winning, gated Bulle Rock community features indoor and outdoor pools, a fitness center, tennis and pickleball courts, walking trails, the acclaimed Pete Dye-designed Bulle Rock Golf Course, dining, and more than 40 clubs and social activities—all just minutes from Historic Downtown Havre de Grace's waterfront, restaurants, shopping, and marinas. Situated on a premium cul-de-sac homesite with added privacy and no through traffic, this beautifully maintained 5-bedroom, 2.5-bath Colonial features a private home office, a spacious great room with a gas fireplace, and a gourmet kitchen with GE Café appliances, gas cooking, a large center island, walk-in pantry, and premium pecan hardwood flooring throughout the main living areas. Step outside to a low-maintenance composite deck overlooking the backyard, perfect for entertaining or relaxing. Upstairs, the spacious primary suite offers a large walk-in closet and spa-style bath, while four additional bedrooms provide room for family, guests, or flexible living. The finished lower level adds even more living space with abundant storage and rough-ins for a future wet bar and full bathroom. Exceptional value. Exceptional community. Exceptional opportunity.
Property Features
Property Type: Residential - Single Family
Basement: Partially Finished
Basement: Yes
Cooling: Central A/C
Fireplaces: 1
Fuel Type: Natural Gas
Garage: 2
Heating: Forced Air
Home Style: Colonial
Lot Size: 0.26 Acres
Roof Type: Shingle
Stories: 3.0
Taxes: $8,206
Year Built: 2022
Feature Descriptions
Accessibility: 2+ Access Exits
Additional Structures: Above Grade, Below Grade
Appliances: Built-In Microwave, Cooktop, Dishwasher, Exhaust Fan, Oven - Wall, Oven/Range - Gas, Range Hood, Refrigerator, Stainless Steel Appliances
Community Amenities: Bike Trail, Club House, Common Grounds, Exercise Room, Fitness Center, Game Room, Gated Community, Hot tub, Jog/Walk Path, Meeting Room, Party Room, Pool - Indoor, Pool - Outdoor, Recreational Center, Sauna, Security, Tennis Courts, Tot Lots/Playground
Exterior: Vinyl Siding
Exterior: Exterior Lighting
Fireplace: Gas/Propane
Flooring: Wood, Carpet
HOA Fee: $381.00/Monthly
Interior: Carpet, Ceiling Fan(s), Combination Kitchen/Dining, Crown Moldings, Family Room Off Kitchen, Floor Plan - Open, Kitchen - Gourmet, Kitchen - Island, Pantry, Primary Bath(s), Recessed Lighting, Bathroom - Soaking Tub, Sprinkler System, Upgraded Countertops, Walk-in Closet(s), Wood Floors, Efficiency
Lot: Cul-de-sac, Landscaping, Trees/Wooded
Lot Dimensions: 0.26 Acre(S)
Municipality: Havre de Grace
Parking Notes: 2 Total Parking Spaces
Sewer: Public Septic
SQFT Above Finished: 2835
SQFT Below Finished: 722
SQFT Total Finished: 3557
Structure Type: Detached
Total Garage/Parking Spaces: 2
Water: Public
Windows: Double Pane, Energy Efficient
Wooded: Yes
Local Schools
School District: HARFORD COUNTY PUBLIC SCHOOLS
Listed By / Shown By
Listed By
Agency Name: CENTURY 21 New Millennium
Agency Phone: 4102724800
Shown By
Agent Name: David Howe
Agent Phone: Cell: (717) 880-8876
Agency Title: Berkshire Hathaway HomeServices Homesale Realty

 First American
Estimate Your Payment
Estimated Payment
$ 2,194.17 per month $1,335.34 Principal & Interest $683.83 Property Tax $175.00 Homeowner's Insurance



 Corporate Office - 215 S Centerville Rd. Lancaster, PA 17603
504 Tabasco Cat Court | MLS# MDHR2055762
This single family home located at 504 Tabasco Cat Court, Havre de Grace, MD 21078 is currently listed for sale with an asking price of $599,999. This property was built in 2022 and has 5 bedrooms and 2 full and 1 partial baths with 3557 sq. ft. Tabasco Cat Court is located in the BULLE ROCK subdivision within the HARFORD COUNTY PUBLIC SCHOOLS school district. Search BULLE ROCK real estate on davidhowe.homesale.com today.