

BEDS3
BATHS1 full 1 partial
SQUARE FEET1,176
MLS#MDPG2218386
STATUSACTIVE
PROPERTY TYPEResidential - Townhouse
SUBDIVISIONHUTCHINSON COMMONS
SCHOOLPRINCE GEORGES COUNTY PUBLIC SCHOOLS
Property Description
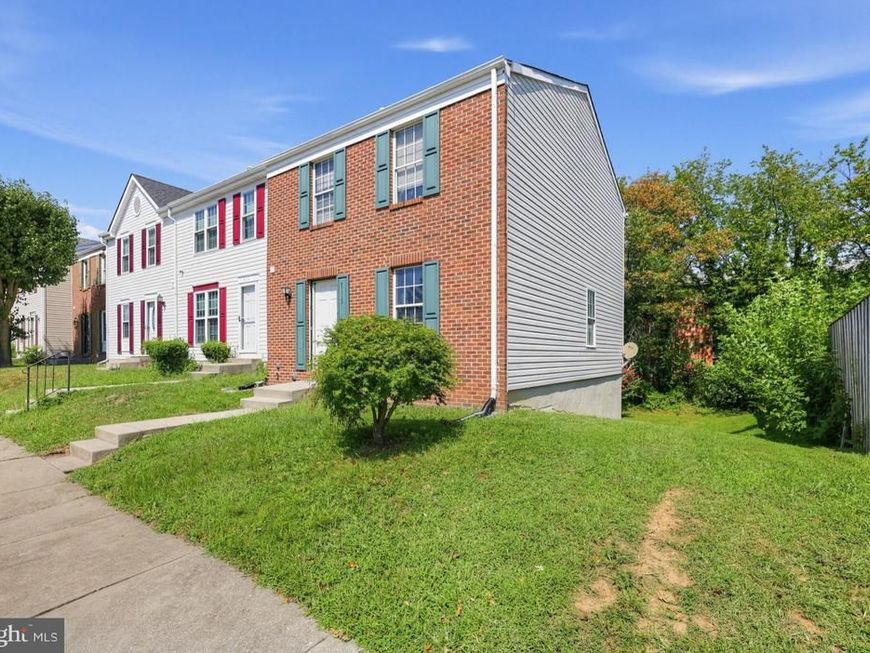
Discover the charm of this delightful end-unit townhome, perfectly situated for comfort and convenience. Built in 1995, this home boasts an inviting living space, featuring a harmonious blend of carpet and hardwood flooring that creates a warm atmosphere throughout. The layout offers endless possibilities for personalization, allowing you to create your dream sanctuary and equity can be built quickly! Also, enjoy the ease of assigned parking, ensuring you always have a spot waiting for you. There’s also guest parking. And, the lot size provides just the right amount of outdoor space for gardening or relaxation without overwhelming maintenance… With a solid construction, this property is ready for you to make it your own. Whether you're looking for a cozy retreat, a canvas for your creative vision, or an investment property this townhome is a wonderful opportunity to embrace both comfort and ease. Don't miss your chance to call this charming space yours!
Property Features
Property Type: Residential - Townhouse
Basement: Yes
Basement: Connecting Stairway, Daylight, Full, Walkout Level, Unfinished
Cooling: Central A/C
Fuel Type: Natural Gas
Heating: Heat Pump(s)
Home Style: Contemporary
Lot Size: 0.07 Acres
Stories: 3.0
Taxes: $4,459
Year Built: 1995
Feature Descriptions
Additional Structures: Above Grade, Below Grade
Appliances: Dishwasher, Disposal, Microwave, Oven/Range - Gas, Refrigerator, Washer, Dryer
Community Amenities: Tot Lots/Playground
Exterior: Frame
Flooring: Carpet, Hardwood
HOA Fee: $32.00/Monthly
Lot Dimensions: 0.07 Acre(S)
Parking Features: Assigned
Rooms: Dining Room, Kitchen, Basement
Sewer: Public Sewer
SQFT Above Finished: 1176
SQFT Total Finished: 1176
Structure Type: End of Row/Townhouse
Water: Public
Local Schools
School District: PRINCE GEORGES COUNTY PUBLIC SCHOOLS
Listed By / Shown By
Listed By
Agency Name: AOC Realty
Agency Phone: 2026816260
Shown By
Agent Name: David Howe
Agent Phone: Cell: (717) 880-8876
Agency Title: Berkshire Hathaway HomeServices Homesale Realty

 First American
Estimate Your Payment
Estimated Payment
$ 1,149.41 per month $687.70 Principal & Interest $371.58 Property Tax $90.13 Homeowner's Insurance



 Corporate Office - 215 S Centerville Rd. Lancaster, PA 17603
5112 Cranmer Way | MLS# MDPG2218386
This townhouse located at 5112 Cranmer Way, Capitol Heights, MD 20743 is currently listed for sale with an asking price of $309,000. This property was built in 1995 and has 3 bedrooms and 1 full and 1 partial baths with 1176 sq. ft. Cranmer Way is located in the HUTCHINSON COMMONS subdivision within the PRINCE GEORGES COUNTY PUBLIC SCHOOLS school district. Search HUTCHINSON COMMONS real estate on davidhowe.homesale.com today.