

BEDS2
BATHS1 full
SQUARE FEET864
MLS#MDAL2015882
STATUSPENDING
PROPERTY TYPEResidential - Single Family
SCHOOLALLEGANY COUNTY PUBLIC SCHOOLS
Property Description
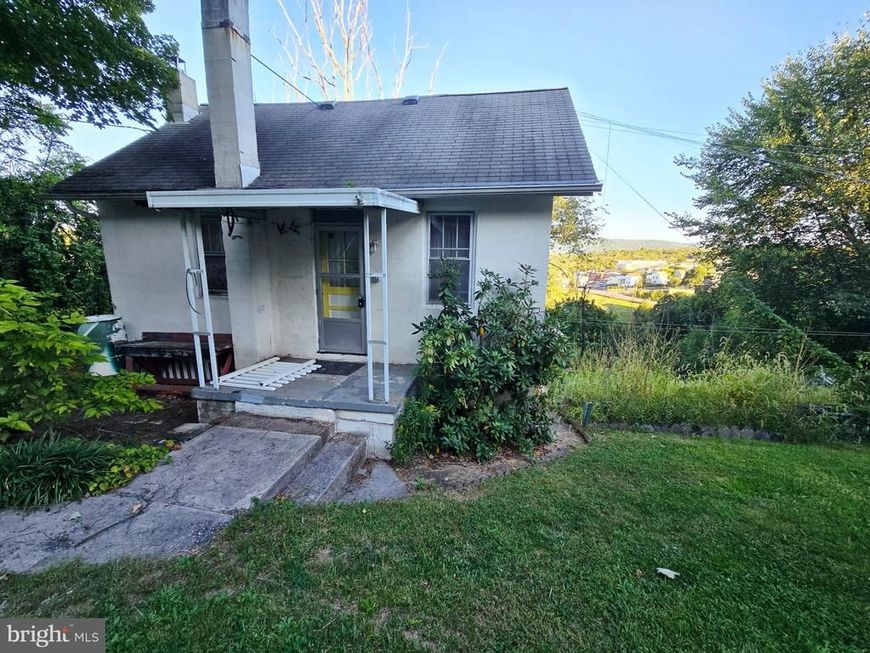
Tucked away at the very end of a peaceful, low-traffic street on Cumberland’s East End, this property offers incredible equity potential for an investor, handy buyer, or landlord! Some major updates are already checked off your list, including a brand-new rear porch built in 2024 and a freshly remodeled main-level bathroom in 2026. The unique layout features a welcoming foyer/sitting room, living room, main-floor bedroom, and the full bath on the entry level. Upstairs offers a walkthrough bedroom plus a cozy den space perfect for an office or extra storage. Step downstairs to the lower level where you'll find a walk-out kitchen, dining area, utility room, and dedicated laundry space. Bring your toolbox, polish this gem up, and capitalize on a home with high-value infrastructure already underway!
Property Features
Property Type: Residential - Single Family
Basement: Yes
Basement: Daylight, Partial, Heated, Improved, Partially Finished, Rear Entrance, Walkout Level, Windows
Cooling: None
Fuel Type: Natural Gas
Heating: Forced Air
Home Style: Bungalow
Lot Size: 0.11 Acres
Roof Type: Asphalt
Stories: 1.5
Taxes: $611
Year Built: 1949
Feature Descriptions
Additional Structures: Above Grade, Below Grade
Exterior: Block
Lot Dimensions: 0.11 Acre(S)
Parking Notes: 1 Total Parking Spaces
Rooms: Living Room, Dining Room, Sitting Room, Bedroom 2,Kitchen, Den, Bedroom 1,Laundry, Utility Room, Bathroom 1
Sewer: Septic Exists
Special View Info: City, Mountain
SQFT Above Finished: 576
SQFT Below Finished: 288
SQFT Total Finished: 864
Structure Type: Detached
Total Garage/Parking Spaces: 1
Water: Public
Local Schools
High School: FORT HILL
Middle School: WASHINGTON
School District: ALLEGANY COUNTY PUBLIC SCHOOLS
Listed By / Shown By
Listed By
Agency Name: Charis Realty Group
Agency Phone: 2408015011
Shown By
Agent Name: David Howe
Agent Phone: Cell: (717) 880-8876
Agency Title: Berkshire Hathaway HomeServices Homesale Realty

 First American
Estimate Your Payment
Estimated Payment
$ 189.36 per month $122.41 Principal & Interest $50.92 Property Tax $16.04 Homeowner's Insurance



 Corporate Office - 215 S Centerville Rd. Lancaster, PA 17603
523 Princeton Street | MLS# MDAL2015882
This single family home located at 523 Princeton Street, Cumberland, MD 21502 is currently listed for sale with an asking price of $55,000. This property was built in 1949 and has 2 bedrooms and 1 full baths with 864 sq. ft. Princeton Street is located within the ALLEGANY COUNTY PUBLIC SCHOOLS school district. Search Cumberland real estate on davidhowe.homesale.com today.