

BEDS4
BATHS3 full 1 partial
SQUARE FEET1,428
MLS#MDPG2206346
STATUSACTIVE
PROPERTY TYPEResidential - Single Family
SUBDIVISIONTOLSON HEIGHTS
SCHOOLPRINCE GEORGES COUNTY PUBLIC SCHOOLS
Property Description
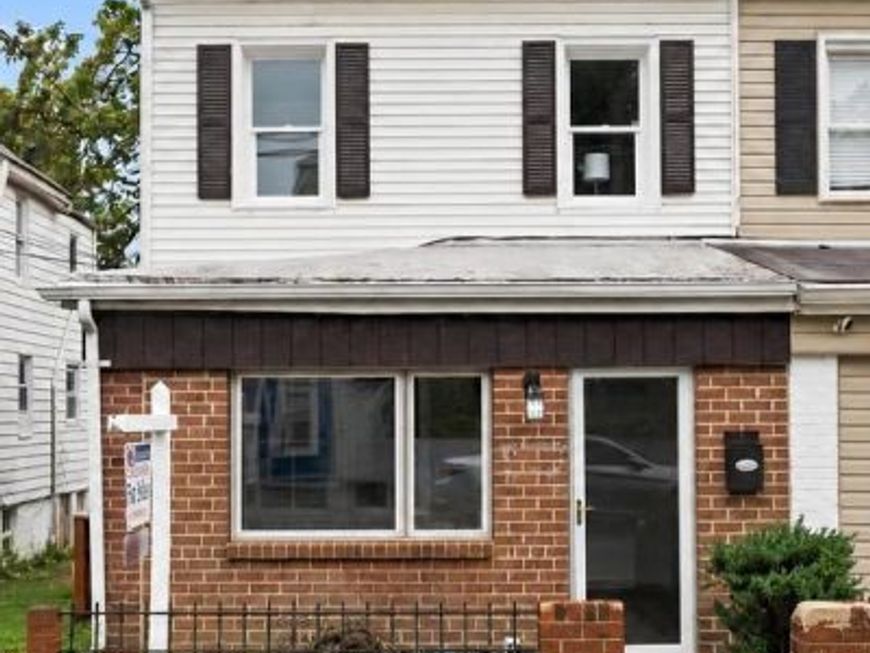
Coming Soon! Prepare to be impressed by this beautifully renovated 4-bedroom, 3 full bath, and 1 half bath home offering the perfect combination of style, space, and convenience. Thoughtfully updated throughout, this home features modern finishes, spacious living and entertaining areas, and a bright sunroom that provides the perfect space to relax year-round. Step outside to enjoy a private, fully fenced backyard complete with a deck, ideal for summer barbecues, family gatherings, and outdoor entertaining. Location is everything, and this home delivers! Conveniently situated just minutes from Metro stations, Metrobus routes, I-495, Route 50, Washington, DC, and major commuter corridors, making daily travel a breeze. Enjoy easy access to shopping, dining, parks, entertainment, Whether you're looking for extra space, modern upgrades, or a commuter-friendly location, this exceptional home checks all the boxes. Don't miss your opportunity to own this move-in-ready beauty!
Property Features
Property Type: Residential - Single Family
Basement: Yes
Basement: Fully Finished, Improved, Outside Entrance, Interior Access, Rear Entrance, Walkout Stairs
Cooling: Central A/C
Fuel Type: Natural Gas
Heating: Forced Air
Home Style: Traditional
Lot Size: 0.06 Acres
Stories: 3.0
Taxes: $4,422
Year Built: 1916
Feature Descriptions
Additional Structures: Above Grade
Exterior: Brick
Lot Dimensions: 0.06 Acre(S)
Sewer: Public Sewer
SQFT Above Finished: 1428
SQFT Total Finished: 1428
Structure Type: Twin/Semi-Detached
Water: Public
Local Schools
School District: PRINCE GEORGES COUNTY PUBLIC SCHOOLS
Listed By / Shown By
Listed By
Agency Name: Premiere Realty
Agency Phone: 7037480001
Shown By
Agent Name: David Howe
Agent Phone: Cell: (717) 880-8876
Agency Title: Berkshire Hathaway HomeServices Homesale Realty

 First American
Estimate Your Payment
Estimated Payment
$ 1,375.14 per month $890.00 Principal & Interest $368.50 Property Tax $116.64 Homeowner's Insurance



 Corporate Office - 215 S Centerville Rd. Lancaster, PA 17603
5911 Crown Street | MLS# MDPG2206346
This single family home located at 5911 Crown Street, Capitol Heights, MD 20743 is currently listed for sale with an asking price of $399,900. This property was built in 1916 and has 4 bedrooms and 3 full and 1 partial baths with 1428 sq. ft. Crown Street is located in the TOLSON HEIGHTS subdivision within the PRINCE GEORGES COUNTY PUBLIC SCHOOLS school district. Search TOLSON HEIGHTS real estate on davidhowe.homesale.com today.