

BEDS3
BATHS2 full
SQUARE FEET2,063
MLS#PACE2520572
STATUSACTIVE
PROPERTY TYPEResidential - Single Family
SCHOOLSTATE COLLEGE AREA
Property Description
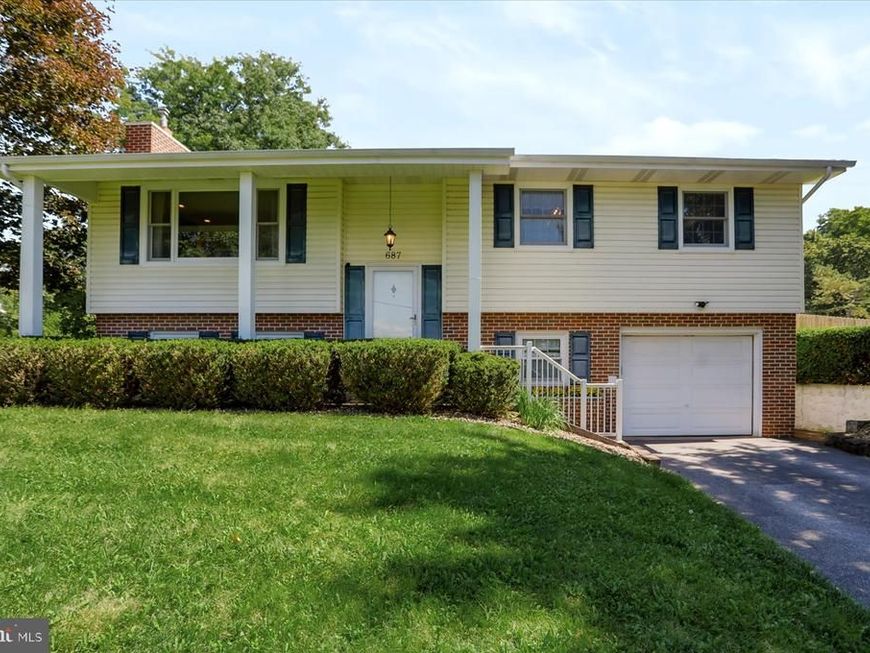
Welcome to this charming home in the heart of Lemont, offering privacy, a fantastic location, and beautiful views of Beaver Stadium. Step inside to an inviting open living space filled with natural light, featuring a brick fireplace and large windows overlooking the surrounding scenery. The living room flows seamlessly into the dining area and kitchen, creating a comfortable space for everyday living and entertaining. Sliding doors lead to your private outdoor retreat, complete with a patio, outside bar area, pergola, and fenced-in play area. The spacious yard offers plenty of room for outdoor activities, gatherings, and enjoying the peaceful surroundings. The main level is completed by three bedrooms, including a primary bedroom, and a full bathroom. Downstairs, you'll find a convenient laundry area, a second full bathroom, ample storage, and a large family or recreation room perfect for relaxing or hosting guests. A one car garage adds everyday convenience and additional storage. With its desirable location, privacy, and wonderful outdoor spaces, this home offers a special opportunity to enjoy all that Happy Valley has to offer. Make this charming home yours!
Property Features
Property Type: Residential - Single Family
Basement: Yes
Basement: Partially Finished
Cooling: Window Unit(s)
Fireplaces: 1
Fuel Type: Electric, Propane - Leased
Garage: 1
Heating: Baseboard - Electric
Home Style: Split Foyer
Lot Size: 0.29 Acres
Roof Type: Shingle
Stories: 2.0
Taxes: $4,042
Year Built: 1972
Feature Descriptions
Additional Structures: Above Grade, Below Grade
Exterior: Vinyl Siding, Brick
Fireplace: Brick
Lot Dimensions: 0.29 Acre(S)
Municipality: COLLEGE TWP
Parking Notes: 1 Total Parking Spaces
Rooms: Living Room, Dining Room, Primary Bedroom, Bedroom 2,Kitchen, Family Room, Bedroom 1,Laundry, Utility Room, Full Bath
Sewer: Public Sewer
SQFT Above Finished: 1226
SQFT Below Finished: 837
SQFT Total Finished: 2063
Structure Type: Detached
Total Garage/Parking Spaces: 1
Water: Public
Room Sizes
Living Room: 18 x 15 Level - Main
Dining Room: 12 x 9 Level - Main
Kitchen: 13 x 12 Level - Main
Bedroom 1: 10 x 11 Level - Main
Full Bath: 12 x 8 Level - Main
Bedroom 2: 12 x 11 Level - Main
Primary Bedroom: 15 x 12 Level - Main
Laundry: 12 x 9 Level - Lower 1
Full Bath: 12 x 9 Level - Lower 1
Utility Room: 12 x 10 Level - Lower 1
Family Room: 25 x 18 Level - Lower 1
Local Schools
School District: STATE COLLEGE AREA
Listed By / Shown By
Listed By
Agency Name: Keller Williams Advantage Realty
Agency Phone: 8142723333
Shown By
Agent Name: David Howe
Agent Phone: Cell: (717) 880-8876
Agency Title: Berkshire Hathaway HomeServices Homesale Realty

 First American
Estimate Your Payment
Estimated Payment
$ 1,343.73 per month $890.23 Principal & Interest $336.83 Property Tax $116.67 Homeowner's Insurance



 Corporate Office - 215 S Centerville Rd. Lancaster, PA 17603
687 Thompson Street | MLS# PACE2520572
This single family home located at 687 Thompson Street, Lemont, PA 16851 is currently listed for sale with an asking price of $400,000. This property was built in 1972 and has 3 bedrooms and 2 full baths with 2063 sq. ft. Thompson Street is located within the STATE COLLEGE AREA school district. Search Lemont real estate on davidhowe.homesale.com today.