

BEDS3
BATHS3 full 1 partial
SQUARE FEET1,760
MLS#MDMC2257186
STATUSACTIVE
PROPERTY TYPEResidential - Townhouse
SUBDIVISIONSTRATTON COMMONS
SCHOOLMONTGOMERY COUNTY PUBLIC SCHOOLS
Property Description
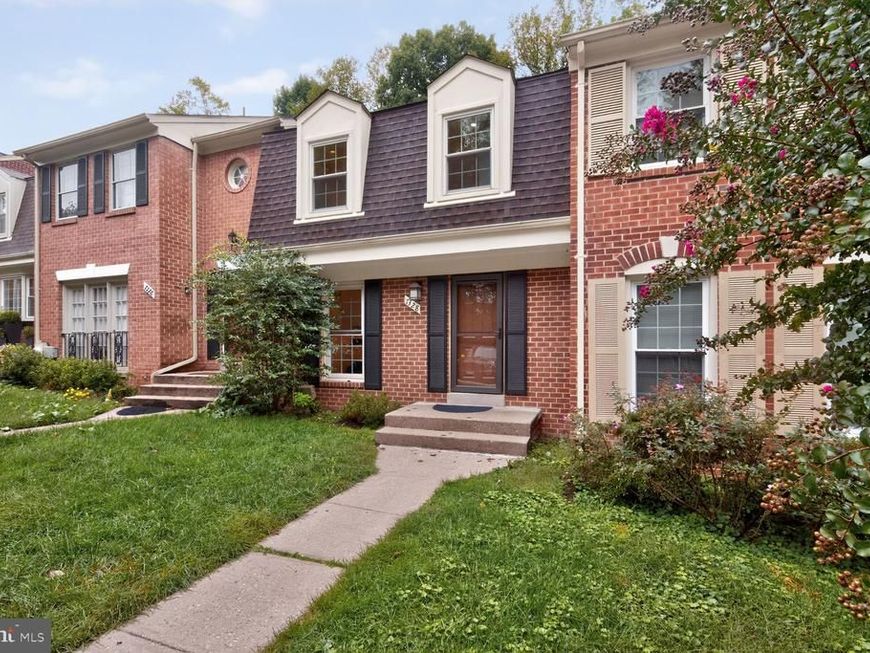
Welcome to this beautifully maintained home featuring a freshly painted interior, hardwood floors, recessed lighting, and a flexible floor plan designed for comfortable living and entertaining. The main level offers an open floor plan with a dining/living combination, hardwood floors, recessed lighting, and a convenient half bath. The spacious eat-in kitchen features granite countertops, stainless steel appliances, and a pantry. Upstairs, you’ll find three bedrooms, two full bathrooms and hardwood floors. The attic provides additional storage space. The walkout basement adds valuable living and entertaining space with a large recreation/playroom, full bath with tub, storage/laundry room, and recessed lighting. Step directly outside to the fenced backyard, perfect for outdoor enjoyment. A backyard shed conveys. Two assigned parking spaces are included. Fantastic location just minutes from Wildwood Shopping Center, Montgomery Mall, I-495, and I-270. Also a short drive to downtown Bethesda, Grosvenor Metro, NIH, Strathmore Music Center, Pike & Rose, upscale dining, and boutique shopping. A wonderful combination of space, functionality, and convenience! ***Some photos are virtually staged***
Property Features
Property Type: Residential - Townhouse
Basement: Yes
Basement: Connecting Stairway, Daylight, Full, Fully Finished, Heated, Interior Access, Outside Entrance, Rear Entrance, Walkout Level, Windows
Cooling: Central A/C
Fuel Type: Electric
Heating: Forced Air
Home Style: Colonial
Lot Size: 0.04 Acres
Stories: 3.0
Taxes: $7,592
Year Built: 1980
Feature Descriptions
Additional Structures: Above Grade, Below Grade
Appliances: Built-In Microwave, Dishwasher, Disposal, Dryer, Icemaker, Oven/Range - Electric, Refrigerator, Stainless Steel Appliances, Washer, Water Heater
Exterior: Brick
Exterior: Sidewalks, Street Lights
Flooring: Wood, Vinyl, Hardwood
HOA Fee: $337.00/Quarterly
Interior: Attic, Bathroom - Tub Shower, Breakfast Area, Combination Dining/Living, Dining Area, Floor Plan - Open, Kitchen - Eat-In, Pantry, Recessed Lighting, Upgraded Countertops, Wood Floors
Lot: Backs to Trees, Level, Trees/Wooded
Lot Dimensions: 0.04 Acre(S)
Parking Features: Assigned
Pet Restrictions: Cats OK, Dogs OK
Sewer: Public Sewer
SQFT Above Finished: 1280
SQFT Below Finished: 480
SQFT Total Finished: 1760
Structure Type: Interior Row/Townhouse
Water: Public
Wooded: Yes
Local Schools
High School: WALT WHITMAN
Middle School: PYLE
Elementary School: BURNING TREE
School District: MONTGOMERY COUNTY PUBLIC SCHOOLS
Listed By / Shown By
Listed By
Agency Name: Compass
Agency Phone: 3012981001
Shown By
Agent Name: David Howe
Agent Phone: Cell: (717) 880-8876
Agency Title: Berkshire Hathaway HomeServices Homesale Realty

 First American
Estimate Your Payment
Estimated Payment
$ 2,356.97 per month $1,524.51 Principal & Interest $632.67 Property Tax $199.79 Homeowner's Insurance



 Corporate Office - 215 S Centerville Rd. Lancaster, PA 17603
7328 Greentree Road | MLS# MDMC2257186
This townhouse located at 7328 Greentree Road , Bethesda, MD 20817 is currently listed for sale with an asking price of $685,000. This property was built in 1980 and has 3 bedrooms and 3 full and 1 partial baths with 1760 sq. ft. Greentree Road is located in the STRATTON COMMONS subdivision within the MONTGOMERY COUNTY PUBLIC SCHOOLS school district. Search STRATTON COMMONS real estate on davidhowe.homesale.com today.