

BEDS3
BATHS1 full 1 partial
SQUARE FEET1,109
MLS#MDHR2060406
STATUSACTIVE
PROPERTY TYPEResidential - Single Family
SUBDIVISIONSWAN MEADOWS
SCHOOLHARFORD COUNTY PUBLIC SCHOOLS
Property Description
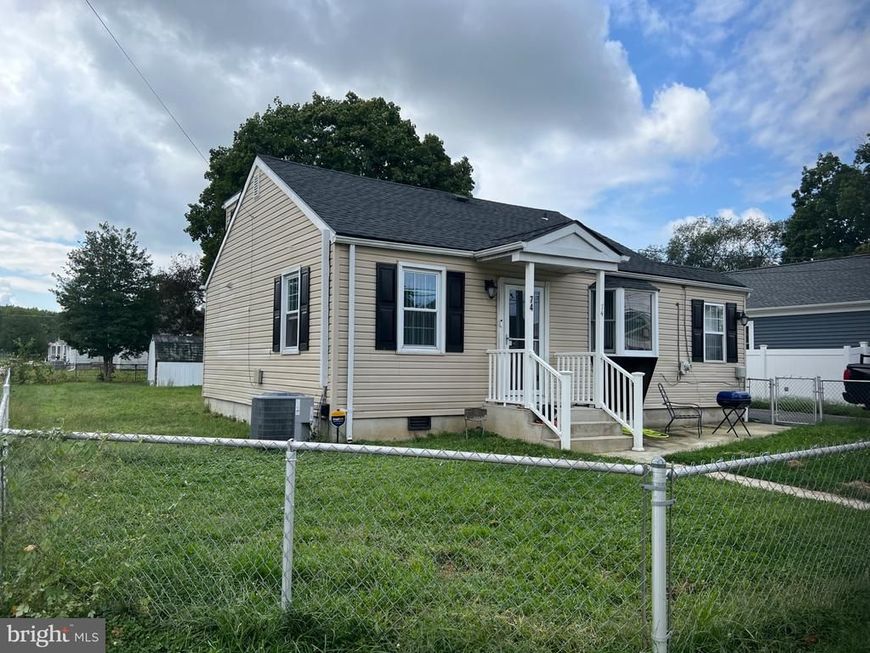
Total rebuild in 2022. Gas cooking, heat, hot water and central air. Vinyl plank floors through out. Architectural shingle roof. Double pane windows. Stainless steal appliances. Prep island. Vented range hood. Title back splash. White cabinets. Recessed lighting. Main level bedroom. Full bath with jetted tub. Shades and blinds. Huge fenced yard and storage shed. Parking off street for 1 cars. Covered front porch.
Property Features
Property Type: Residential - Single Family
Basement: Yes
Cooling: Central A/C
Fuel Type: Natural Gas
Heating: Forced Air
Home Style: Cape Cod
Lot Size: 0.18 Acres
Roof Type: Asphalt
Stories: 2.0
Taxes: $3,736
Year Built: 1953
Feature Descriptions
Additional Structures: Above Grade, Below Grade
Appliances: Dishwasher, Disposal, Dryer - Front Loading, Exhaust Fan, Microwave, Oven/Range - Gas, Range Hood, Refrigerator, Stainless Steel Appliances, Washer - Front Loading, Water Heater
Exterior: Vinyl Siding
Exterior: Bump-outs, Outbuilding(s), Sidewalks
Fencing: Chain Link
Flooring: Vinyl
Interior: Combination Dining/Living, Dining Area, Entry Level Bedroom, Floor Plan - Open, Kitchen - Eat-In, Kitchen - Gourmet, Recessed Lighting
Lot: Cleared, Corner, Level
Lot Dimensions: 0.18 Acre(S)
Municipality: Aberdeen
Parking Features: Paved Driveway, Paved Parking
Rooms: Living Room, Bedroom 2,Bedroom 3,Kitchen, Den
Sewer: Public Sewer
SQFT Above Finished: 1109
SQFT Total Finished: 1109
Structure Type: Detached
Water: Public
Windows: Double Pane, Replacement
Room Sizes
Bedroom 2: 16 x 12 Level - Upper 1
Bedroom 3: 16 x 12 Level - Upper 1
Kitchen: 14 x 12 Level - Main
Den: 12 x 9 Level - Main
Local Schools
High School: ABERDEEN
Middle School: ABERDEEN
School District: HARFORD COUNTY PUBLIC SCHOOLS
Listed By / Shown By
Listed By
Agency Name: Weichert, Realtors - Diana Realty
Agency Phone: 4108931200
Shown By
Agent Name: David Howe
Agent Phone: Cell: (717) 880-8876
Agency Title: Berkshire Hathaway HomeServices Homesale Realty

 First American
Estimate Your Payment
Estimated Payment
$ 1,278.79 per month $855.36 Principal & Interest $311.33 Property Tax $112.10 Homeowner's Insurance



 Corporate Office - 215 S Centerville Rd. Lancaster, PA 17603
74 Smith Avenue | MLS# MDHR2060406
This single family home located at 74 Smith Avenue, Aberdeen, MD 21001 is currently listed for sale with an asking price of $384,333. This property was built in 1953 and has 3 bedrooms and 1 full and 1 partial baths with 1109 sq. ft. Smith Avenue is located in the SWAN MEADOWS subdivision within the HARFORD COUNTY PUBLIC SCHOOLS school district. Search SWAN MEADOWS real estate on davidhowe.homesale.com today.