

BEDS1
BATHS1 full
SQUARE FEET841
MLS#MDMC2257736
STATUSACTIVE
PROPERTY TYPEResidential - Condominium
SUBDIVISIONCHELSEA TOWERS
SCHOOLMONTGOMERY COUNTY PUBLIC SCHOOLS
Property Description
Sunny, spacious one bedroom in convenient and popular Chelsea Towers. Clean, original unit offers buyers the opportunity to upgrade as possible to their taste while enjoying it the way it is. Lovely sweeping open views from double balcony, separate dining and breakfast rooms, large walk-in closet in bedroom, plus two closets in foyer! laundry is conveniently just down the hall. Chelsea Towers is a well-managed, and financially robust condominium community just a short walk to Montgomery mall and all it has to offer. Price is below county tax assessed value!
Property Features
Property Type: Residential - Condominium
Cooling: Central A/C
Fuel Type: Electric
Heating: Central, Forced Air
Home Style: Contemporary
Stories: 1.0
Taxes: $2,582
Year Built: 1979
Feature Descriptions
Additional Structures: Above Grade
Appliances: Dishwasher, Oven/Range - Electric, Refrigerator
Building Name: CHELSEA TOWERS CODM
Community Amenities: Common Grounds, Concierge, Elevator, Extra Storage, Laundry Facilities, Pool - Outdoor, Security
Condo/Coop Fee: $544.00/Monthly
Exterior: Brick Veneer, Concrete
Flooring: Carpet, Vinyl, Ceramic Tile
Interior: Breakfast Area, Dining Area
Sewer: Public Sewer
Special View Info: Garden/Lawn, Panoramic, Scenic Vista, Street, Trees/Wo
SQFT Above Finished: 841
SQFT Total Finished: 841
Structure Type: Penthouse Unit/Flat/Apartment
Water: Public
Local Schools
School District: MONTGOMERY COUNTY PUBLIC SCHOOLS
Listed By / Shown By
Listed By
Agency Name: Central Properties, LLC,
Agency Phone: 2022320600
Shown By
Agent Name: David Howe
Agent Phone: Cell: (717) 880-8876
Agency Title: Berkshire Hathaway HomeServices Homesale Realty

 First American
Estimate Your Payment
Estimated Payment
$ 756.12 per month $478.27 Principal & Interest $215.17 Property Tax $62.68 Homeowner's Insurance



 Corporate Office - 215 S Centerville Rd. Lancaster, PA 17603
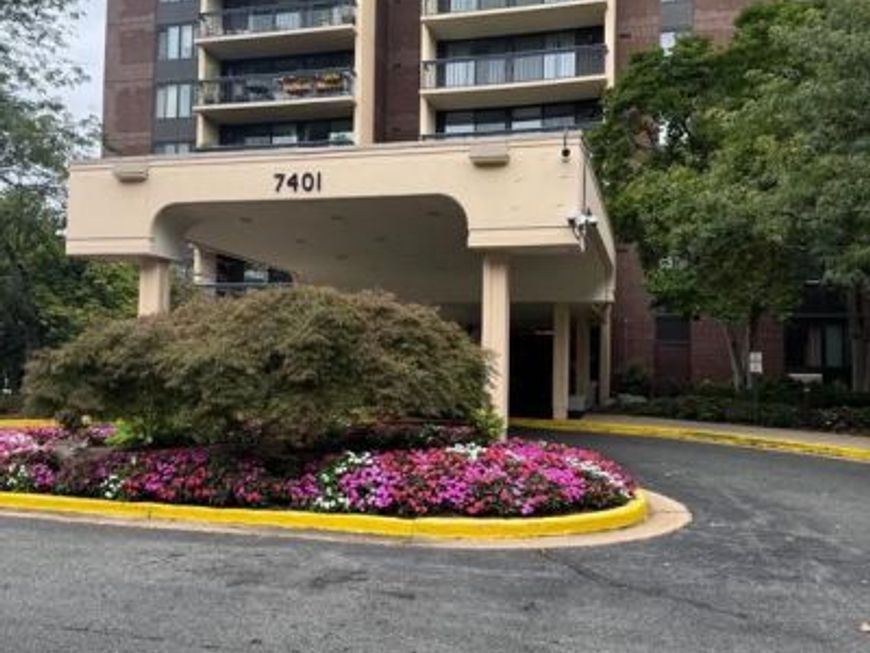
7401 Westlake Terrace , Unit 705 | MLS# MDMC2257736
This condo located at 7401 Westlake Terrace , Unit 705, Bethesda, MD 20817 is currently listed for sale with an asking price of $214,900. This property was built in 1979 and has 1 bedrooms and 1 full baths with 841 sq. ft. Westlake Terrace , Unit 705 is located in the CHELSEA TOWERS subdivision within the MONTGOMERY COUNTY PUBLIC SCHOOLS school district. Search CHELSEA TOWERS real estate on davidhowe.homesale.com today.