

BEDS5
BATHS3 full
SQUARE FEET3,037
MLS#MDAA2157246
STATUSACTIVE
PROPERTY TYPEResidential - Single Family
SUBDIVISIONULMSTEAD ESTATES
SCHOOLANNE ARUNDEL COUNTY PUBLIC SCHOOLS
Property Description
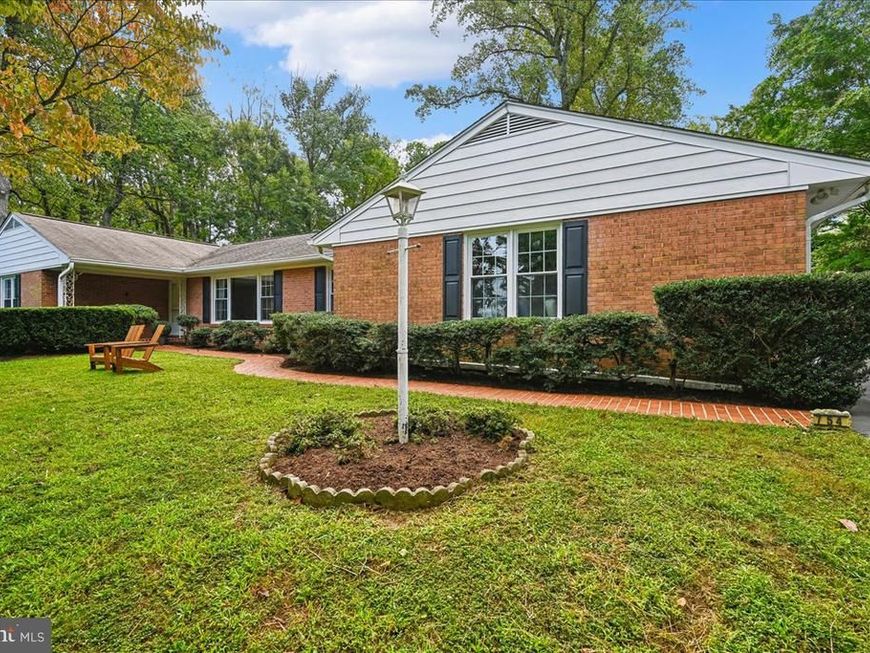
You will absolutely love this home tucked away on a private cul-de-sac in sought-after Ulmstead Estates. Thoughtfully updated, the home features a renovated kitchen with cherry cabinets and Silestone countertops, along with a beautifully appointed primary bath boasting a ceramic tile shower and granite finishes. French doors and picture windows fill the spacious living areas with natural light, anchored by a wood-burning fireplace, and a versatile 5th bedroom or home office completes the main level with a close-off door. Downstairs, a finished basement offers flexible space for a home gym, playroom or office. Additional updates include new windows, refrigerator, stove, and dishwasher (2016), and washer and dryer (2022). Outside, the private setting is a true retreat, with brick walkways and patios, distinctive rock walls, and mature woodland gardens. Beyond the home, enjoy walking or biking distance to the community pool and tennis courts in this premier water-privileged community on the Magothy River. Ulmstead Estates offers an unmatched array of amenities: two marinas with 110+ slips, kayak racks, and a boat launching ramp; four lighted tennis and pickleball courts; a private beach park with playground and picnic areas; and a community swimming pool home to the Ulmstead Swim Team. The Barn community center hosts neighborhood and private events, and a full calendar of social activities keeps residents engaged year-round. Nearby Spriggs Farm Park offers a kayak launch, scenic walking trails, and a hidden lake to explore. Membership in Ulmstead Club, Inc. (UCI) is a voluntary association with a one-time initiation fee and annual dues; separate user fees apply for boat slips, tennis courts, and pool membership (via Ulmstead Swim Club, Inc.). ***Sellers will replace basement flooring after the tenant moves out on 11/1.***
Property Features
Property Type: Residential - Single Family
Basement: Yes
Basement: Connecting Stairway, Fully Finished, Shelving, Sump Pump, Workshop
Cooling: Central A/C
Fireplaces: 1
Fuel Type: Electric
Garage: 2
Heating: Forced Air, Humidifier
Home Style: Ranch/Rambler
Lot Size: 0.58 Acres
Roof Type: Asphalt
Stories: 2.0
Taxes: $7,774
Year Built: 1967
Feature Descriptions
Accessibility: Level Entry - Main
Additional Structures: Above Grade, Below Grade
Appliances: Dishwasher, Disposal, Dryer, Exhaust Fan, Icemaker, Microwave, Oven/Range - Electric, Refrigerator, Washer
Community Amenities: Beach, Boat Dock/Slip, Boat Ramp, Common Grounds, Community Center, Party Room, Picnic Area, Pier/Dock, Pool - Outdoor, Pool Mem Avail, Riding/Stables, Tennis Courts, Tot Lots/Playground, Volleyball Courts
Exterior: Brick, Combination
Exterior: Extensive Hardscape, Stone Retaining Walls
Fencing: Partially
Fireplace: Wood
HOA Fee: $900.00/Annually
Interior: Breakfast Area, Built-Ins, Dining Area, Entry Level Bedroom, Family Room Off Kitchen, Floor Plan - Open, Kitchen - Eat-In, Kitchen - Table Space, Primary Bath(s), Upgraded Countertops, Window Treatments, Wood Floors
Lake Name: MAGOTHY RIVER
Lot: Backs to Trees, Cul-de-sac, Landscaping, Pond
Lot Dimensions: 0.58 Acre(S)
Parking Notes: 6 Total Parking Spaces
Sewer: Septic Exists
Special View Info: Garden/Lawn, Trees/Woods
SQFT Above Finished: 2187
SQFT Below Finished: 850
SQFT Total Finished: 3037
Structure Type: Detached
Total Garage/Parking Spaces: 6
Water: Public
Water Access: Boat - Powered, Canoe/Kayak, Fishing Allowed
Windows: Screens
Local Schools
High School: BROADNECK
Middle School: MAGOTHY RIVER
Elementary School: BROADNECK
School District: ANNE ARUNDEL COUNTY PUBLIC SCHOOLS
Listed By / Shown By
Listed By
Agency Name: EXP Realty, LLC
Agency Phone: 8888607369
Shown By
Agent Name: David Howe
Agent Phone: Cell: (717) 880-8876
Agency Title: Berkshire Hathaway HomeServices Homesale Realty

 First American
Estimate Your Payment
Estimated Payment
$ 2,910.83 per month $2,000.78 Principal & Interest $647.83 Property Tax $262.21 Homeowner's Insurance



 Corporate Office - 215 S Centerville Rd. Lancaster, PA 17603
754 Carlisle Drive | MLS# MDAA2157246
This single family home located at 754 Carlisle Drive, Arnold, MD 21012 is currently listed for sale with an asking price of $899,000. This property was built in 1967 and has 5 bedrooms and 3 full baths with 3037 sq. ft. Carlisle Drive is located in the ULMSTEAD ESTATES subdivision within the ANNE ARUNDEL COUNTY PUBLIC SCHOOLS school district. Search ULMSTEAD ESTATES real estate on davidhowe.homesale.com today.