

BEDS2
BATHS1 full
SQUARE FEET909
MLS#MDPG2219852
STATUSACTIVE
PROPERTY TYPEResidential - Townhouse
SUBDIVISIONCHARLESTOWNE VILLAGE
SCHOOLPRINCE GEORGES COUNTY PUBLIC SCHOOLS
Property Description
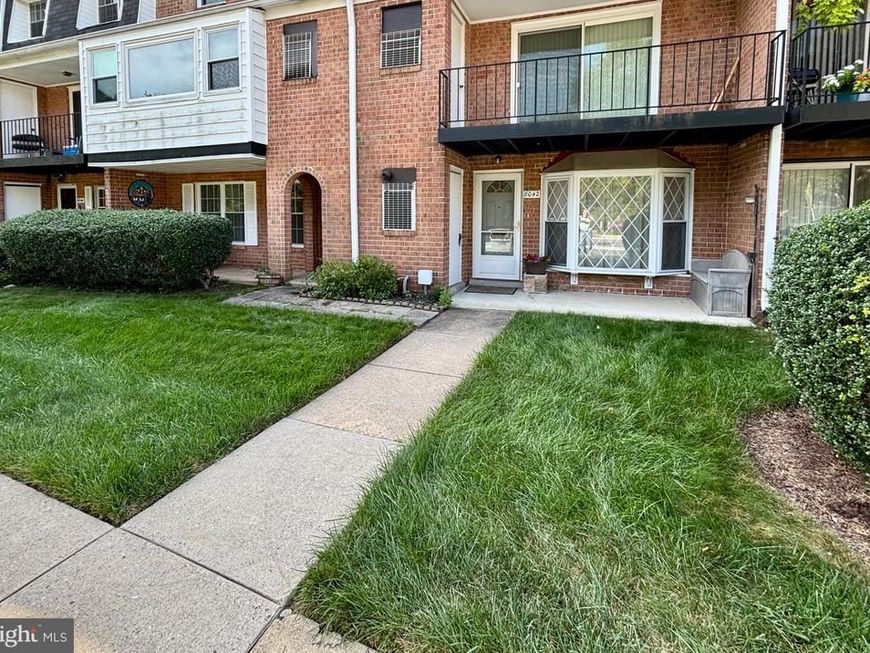
Owner has an FHA (possibly assumable) 3.25% mortgage! Gas and water included in the condo fee. Best location in the community, across from Buddy Attick Park's south entrance. Convenient to tennis/pickleball courts and other amenities at the Park. Pool / exercise membership available for a modest fee (not included in condo fee). Unit's assigned parking space is right in front of the unit, with a visitor space next to it. This owner added conveniences--a washer/dryer in the unit, and a light for the unit's storage area. Enjoy the view--as well as Fourth of July fireworks--from your porch, or enjoy outside privacy on the attractive patio. You already know this community is convenient to the Beltway, Balt./Wash. Parkway, and the Greenbelt Metro station. Is also close to shopping, UMD, and NASA / Goddard. There are two spacious bedrooms with lots of thoughtful closet space and organization, and an updated kitchen for all your needs. No carpet--gleaming engineered hardwoods throughout.
Property Features
Property Type: Residential - Townhouse
Cooling: Central A/C, Ceiling Fan(s)
Fuel Type: Natural Gas
Heating: Forced Air
Home Style: Ranch/Rambler
Stories: 1.0
Taxes: $4,125
Year Built: 1964
Feature Descriptions
Accessibility: No Stairs, Level Entry - Main
Additional Structures: Above Grade
Appliances: Oven/Range - Gas, Refrigerator, Washer - Front Loading, Washer/Dryer Stacked, Range Hood, Exhaust Fan, Dryer - Front Loading, Disposal, Dryer - Electric
Community Amenities: Storage Bin
Condo/Coop Fee: $398.00/Monthly
Exterior: Brick
Exterior: Sidewalks, Street Lights
Interior: Ceiling Fan(s), Dining Area, Entry Level Bedroom, Family Room Off Kitchen, Floor Plan - Traditional, Floor Plan - Open, Formal/Separate Dining Room, Kitchen - Galley, Recessed Lighting, Walk-in Closet(s), Window Treatments, Wood Floors
Parking Features: Assigned
Pet Restrictions: Breed Restrictions
Sewer: Public Sewer
Special View Info: Park/Greenbelt
SQFT Above Finished: 909
SQFT Total Finished: 909
Structure Type: Interior Row/Townhouse
Water: Public
Local Schools
School District: PRINCE GEORGES COUNTY PUBLIC SCHOOLS
Listed By / Shown By
Listed By
Agency Name: Castle Key Realty & Property Management, LLC.
Agency Phone: 3016486625
Shown By
Agent Name: David Howe
Agent Phone: Cell: (717) 880-8876
Agency Title: Berkshire Hathaway HomeServices Homesale Realty

 First American
Estimate Your Payment
Estimated Payment
$ 947.63 per month $533.91 Principal & Interest $343.75 Property Tax $69.97 Homeowner's Insurance



 Corporate Office - 215 S Centerville Rd. Lancaster, PA 17603
8042 Lakecrest Drive | MLS# MDPG2219852
This townhouse located at 8042 Lakecrest Drive, Greenbelt, MD 20770 is currently listed for sale with an asking price of $239,900. This property was built in 1964 and has 2 bedrooms and 1 full baths with 909 sq. ft. Lakecrest Drive is located in the CHARLESTOWNE VILLAGE subdivision within the PRINCE GEORGES COUNTY PUBLIC SCHOOLS school district. Search CHARLESTOWNE VILLAGE real estate on davidhowe.homesale.com today.