

BEDS4
BATHS3 full 1 partial
SQUARE FEET2,429
MLS#MDBC2163262
STATUSACTIVE
PROPERTY TYPEResidential - Townhouse
SUBDIVISIONGREY ROCK VILLAS
SCHOOLBALTIMORE COUNTY PUBLIC SCHOOLS
Property Description
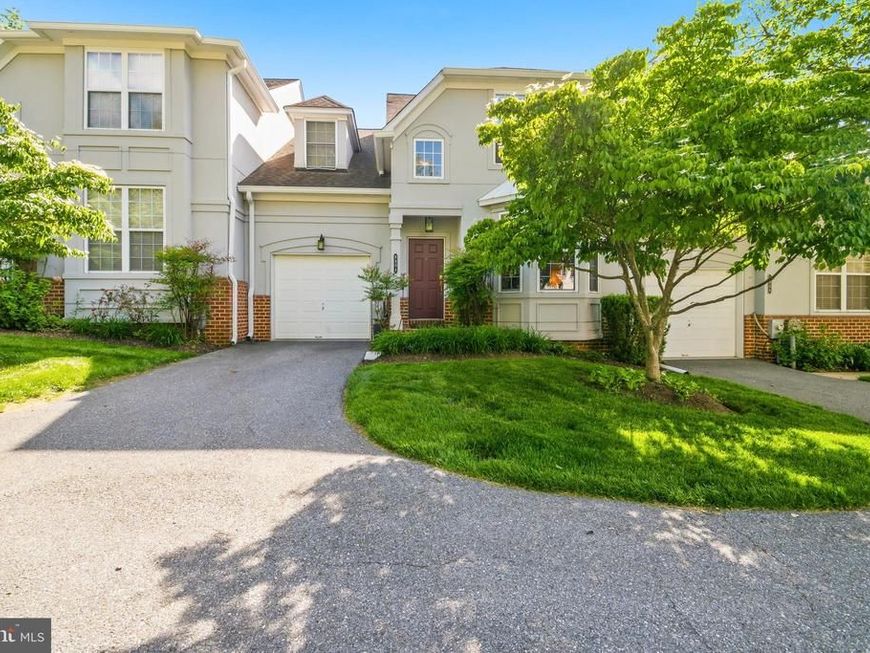
Welcome to a lifestyle of unparalleled elegance and carefree luxury living. Nestled within the secure, gated gates of Grey Rock Villas, this meticulously updated and rarely available 4-bedroom, 3.5-bathroom sanctuary boasts over 3,000 square feet of beautifully finished living space, expertly designed for both grand entertaining and intimate everyday living. Home features a seldom available, main floor private primary suite—a luxurious retreat featuring an updated marble-tiled bath, dual vanities, a deep soaking tub, and a large walk-in closet. The main level makes a dramatic first impression, greeting you with rich hardwood floors, soaring vaulted ceilings in the family room and kitchen, and an abundance of natural light. Elegance abounds in the formal living and dining spaces, highlighted by crisp crown molding and detailed trim work. The heart of the home is the fully updated chef's kitchen, showcasing striking marble countertops, a custom tiled backsplash, premium stainless steel appliances, and an expanded central island designed for effortless entertaining. This culinary space flows seamlessly into the main family room with vaulted ceilings and glass sliding doors invite brilliant natural light and provide access to the rear patio. The laundry room and powder room are also conveniently located on the main level of the home. Upstairs, a bright, open loft overlooks the family room below, anchoring two spacious secondary bedrooms, a full bath, and an invaluable bonus room that can be used as a den, office, play area, closet or additional storage. The fully finished lower level expands your footprint with an additional room being used as a second primary suite featuring a fully renovated full bath and walk-in closet, a massive second family room or recreation room, and two large unfinished storage rooms. Outside of the home features the private and spacious yard with stone patio backing to a serene, mature tree line backdrop, offering a peaceful retreat. Home is located on a private, cul-de-sac, complete with a one-car garage and plenty of guest parking. The resort-style community amenities include a sparkling pool, gated security, snow removal, lawn care/landscaping, exterior maintenance, roof replacement, pest control, gutter and vent maintenance, all cement/asphalt work — this home delivers the ultimate turnkey lifestyle. Seller updates in the past 2 years include a larger, new breakfast bar/island in kitchen, new microwave, new refrigerator, newer AC unit (2 years old), new back deck stairs, 4 water efficient toilets, laundry sink, utility room sink, built-out walk in closet in basement room and converted a half bath into a full bath in basement creating a second primary suite.
Property Features
Property Type: Residential - Townhouse
Basement: Connecting Stairway, Full, Fully Finished, Heated, Interior Access, Sump Pump
Basement: Yes
Cooling: Central A/C
Fuel Type: Natural Gas
Garage: 1
Heating: Forced Air
Home Style: Villa
Roof Type: Asphalt
Stories: 3.0
Taxes: $3,959
Year Built: 2000
Feature Descriptions
Additional Structures: Above Grade, Below Grade
Appliances: Dishwasher, Washer, Dryer, Refrigerator, Disposal, Stainless Steel Appliances, Oven/Range - Gas
Community Amenities: Common Grounds, Gated Community, Pool - Outdoor, Security
Condo/Coop Fee: $634.00/Monthly
Exterior: Brick, Vinyl Siding, Combination
Flooring: Hardwood, Partially Carpeted, Ceramic Tile
Interior: Combination Kitchen/Living, Primary Bath(s), Entry Level Bedroom, Dining Area, Ceiling Fan(s), Floor Plan - Open, Kitchen - Island, Kitchen - Table Space, Pantry, Walk-in Closet(s), Window Treatments, Wood Floors, Breakfast Area, Carpet, Bathroom - Stall Shower, Bathroom - Tub Shower
Parking Notes: 1 Total Parking Spaces
Pet Restrictions: No Pet Restrictions
Rooms: Living Room, Dining Room, Primary Bedroom, Bedroom 2,Bedroom 3,Bedroom 4,Kitchen, Family Room, Laundry, Loft, Storage Room, Utility Room, Bonus Room, Primary Bathroom, Full Bath, Half Bath
Sewer: Public Sewer
SQFT Above Finished: 2429
SQFT Total Finished: 2429
Structure Type: Interior Row/Townhouse
Total Garage/Parking Spaces: 1
Utilities: Natural Gas Available
Water: Public
Local Schools
School District: BALTIMORE COUNTY PUBLIC SCHOOLS
Listed By / Shown By
Listed By
Agency Name: EXP Realty, LLC
Agency Phone: 8888607369
Shown By
Agent Name: David Howe
Agent Phone: Cell: (717) 880-8876
Agency Title: Berkshire Hathaway HomeServices Homesale Realty

 First American
Estimate Your Payment
Estimated Payment
$ 1,586.02 per month $1,110.56 Principal & Interest $329.92 Property Tax $145.54 Homeowner's Insurance



 Corporate Office - 215 S Centerville Rd. Lancaster, PA 17603
8804 Joshua Court, Unit 8804 | MLS# MDBC2163262
This townhouse located at 8804 Joshua Court, Unit 8804, Pikesville, MD 21208 is currently listed for sale with an asking price of $499,000. This property was built in 2000 and has 4 bedrooms and 3 full and 1 partial baths with 2429 sq. ft. Joshua Court, Unit 8804 is located in the GREY ROCK VILLAS subdivision within the BALTIMORE COUNTY PUBLIC SCHOOLS school district. Search GREY ROCK VILLAS real estate on davidhowe.homesale.com today.